Up-skill your creative drafting and high-end visualization potential. Learn industry-standard design tools with practical project workflows.
Building Information Modeling (BIM) workflows. Focuses exclusively on Architectural BIM modeling.
Create photorealistic renders and walkthrough animations using dynamic GPU raytracing.
Professional 2D drafting for architectural layouts, elevations, sections, and working drawings.
Learn rapid 3D space prototyping, architectural modeling, and essential workflow plugins.
Post-production plan rendering, elevation lighting effects, and portfolio composition.
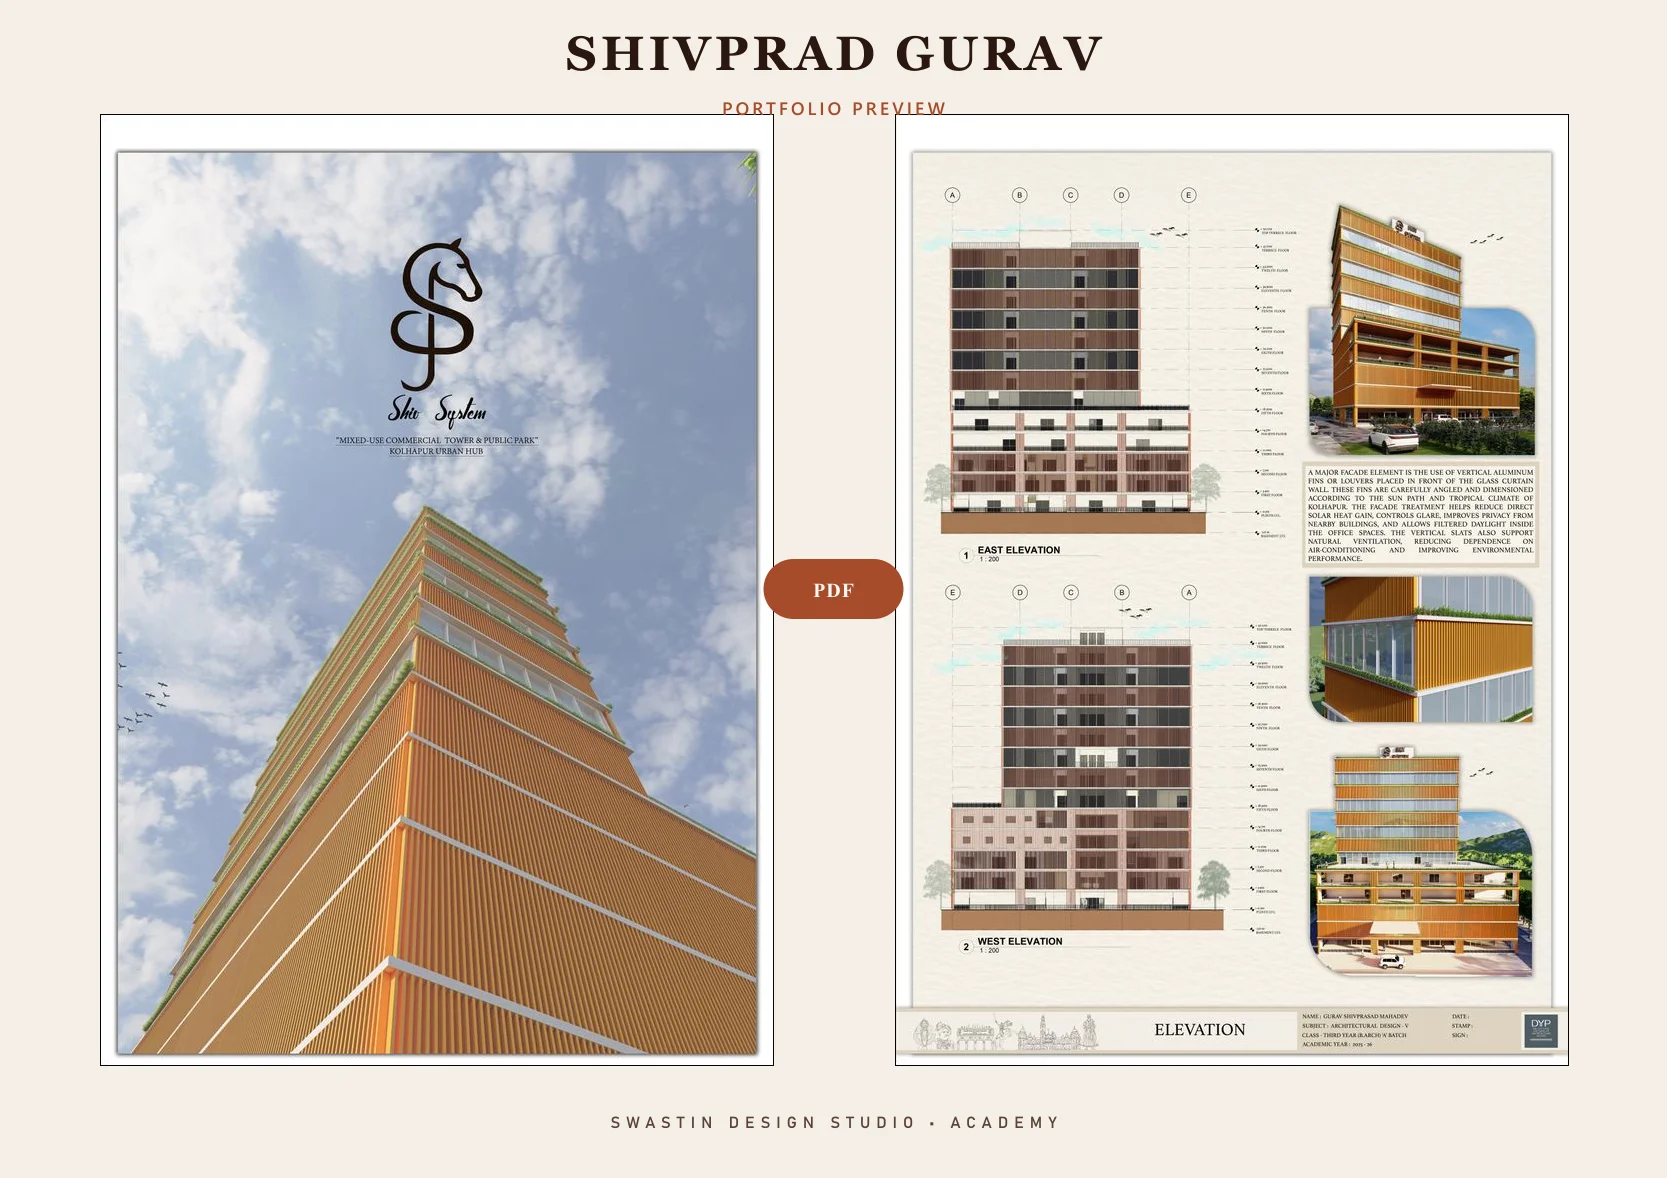
Portfolio PDF showcasing a mixed-use commercial tower and public park design in Kolhapur.
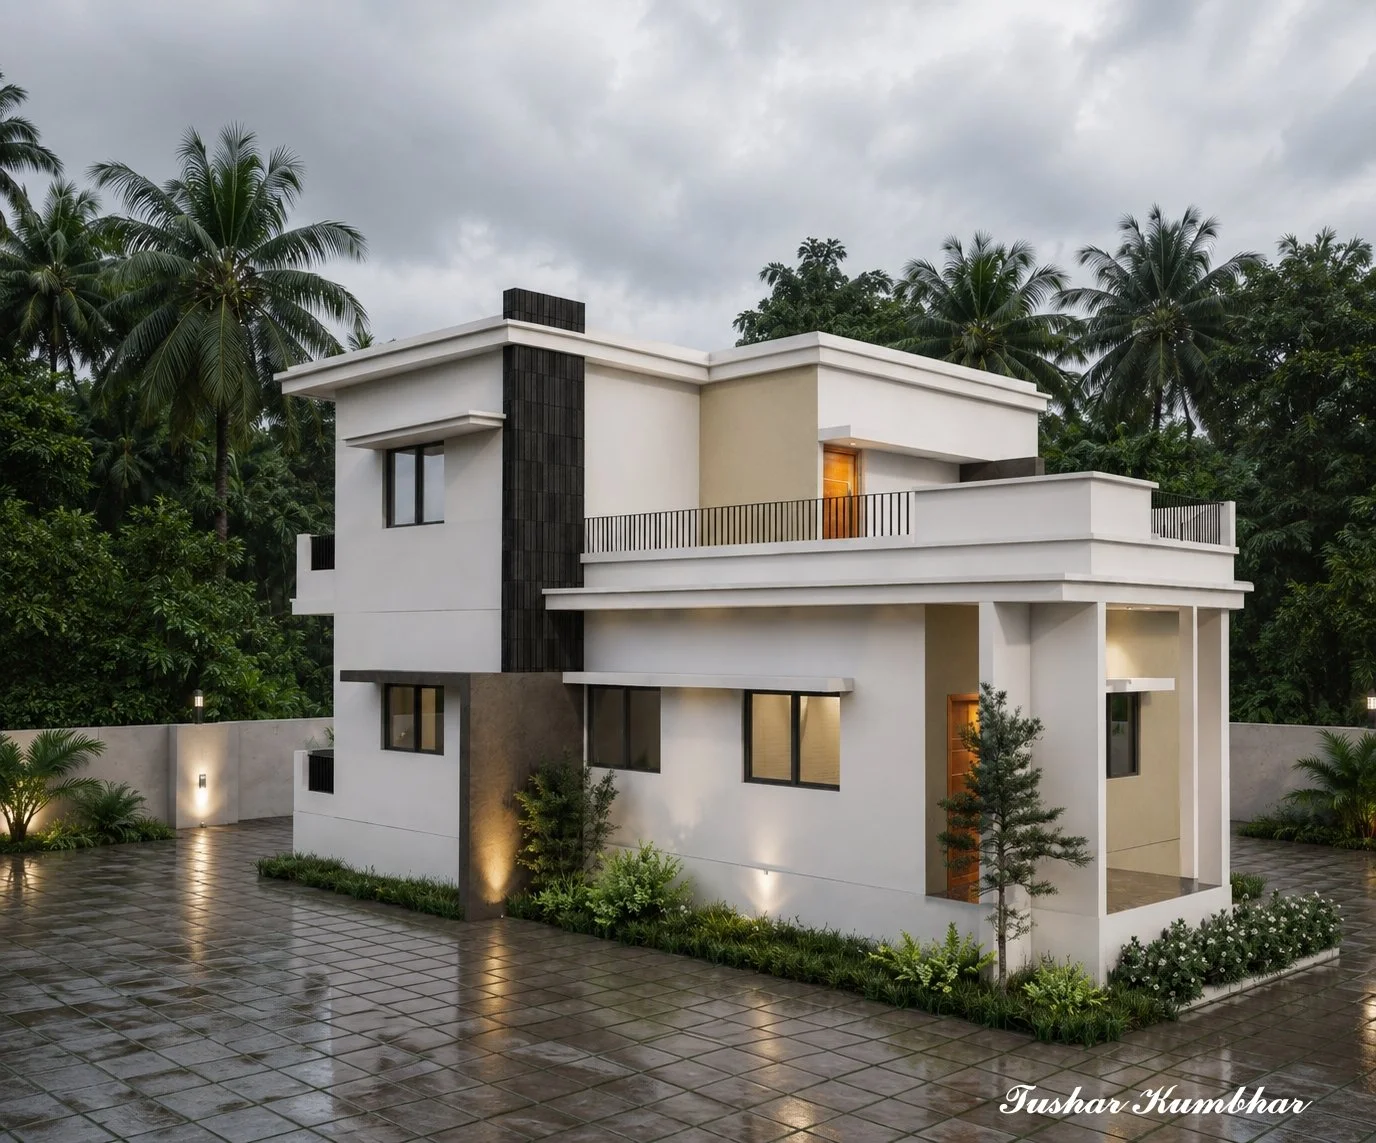
Portfolio PDF outlining student work in architecture and visualization.
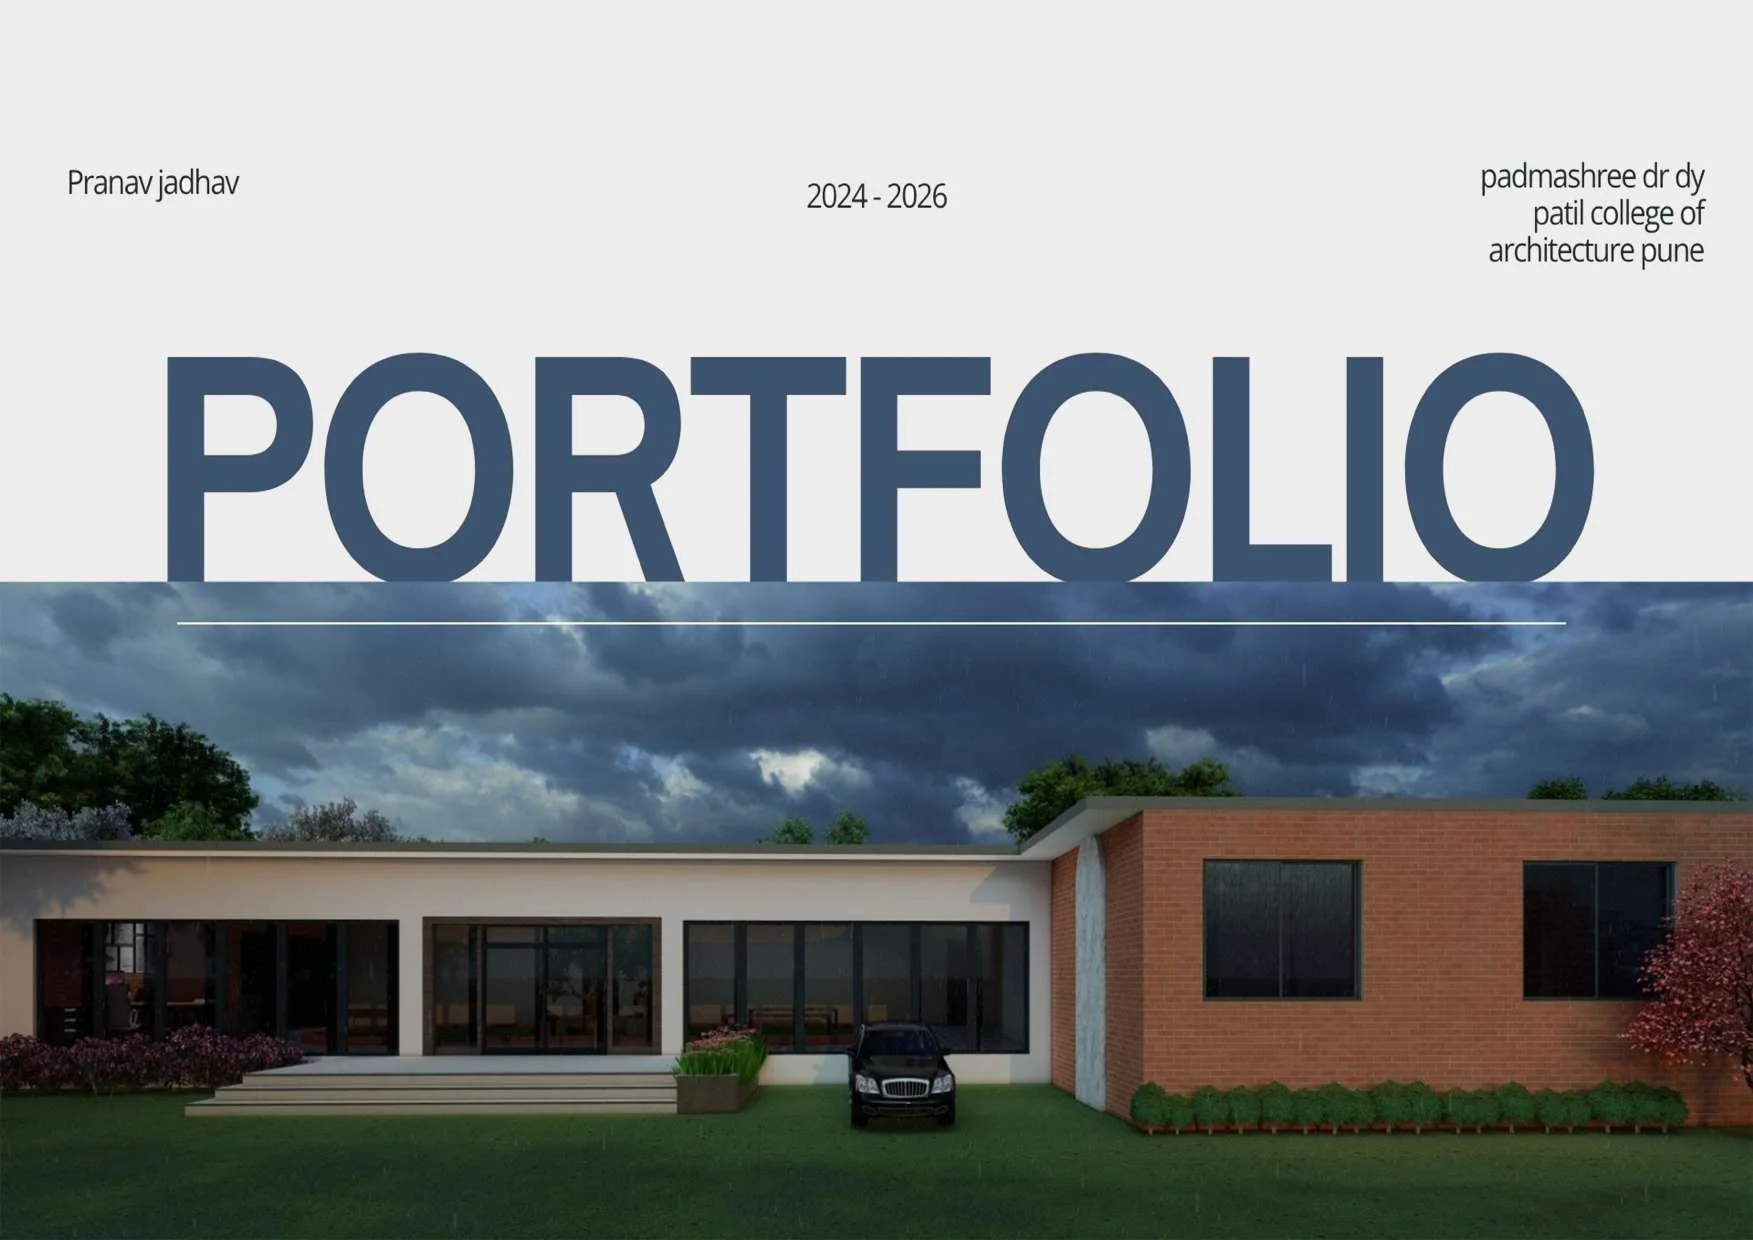
Portfolio PDF showcasing professional architectural design, drafting, and 3D rendering workflows.
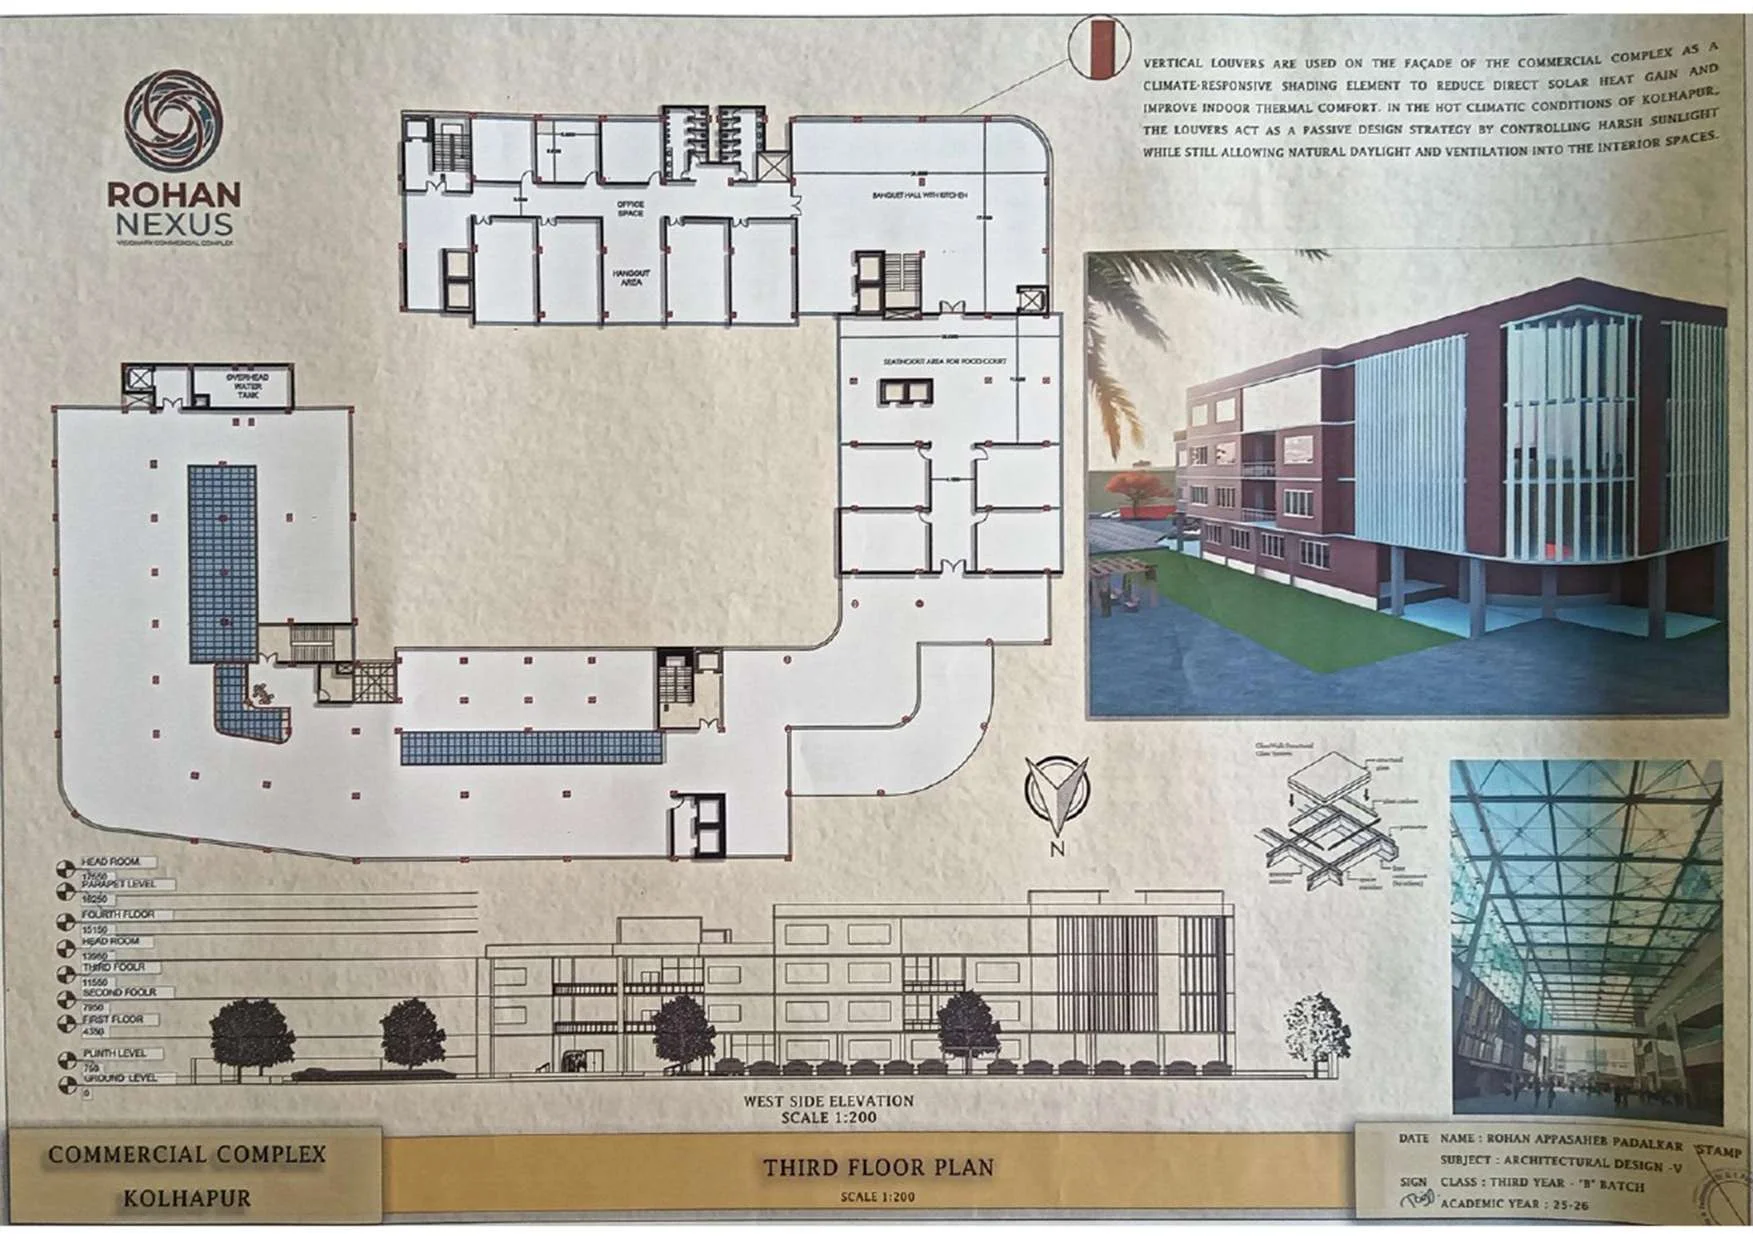
Portfolio PDF detailing conceptual design, renderings, and spatial studies.
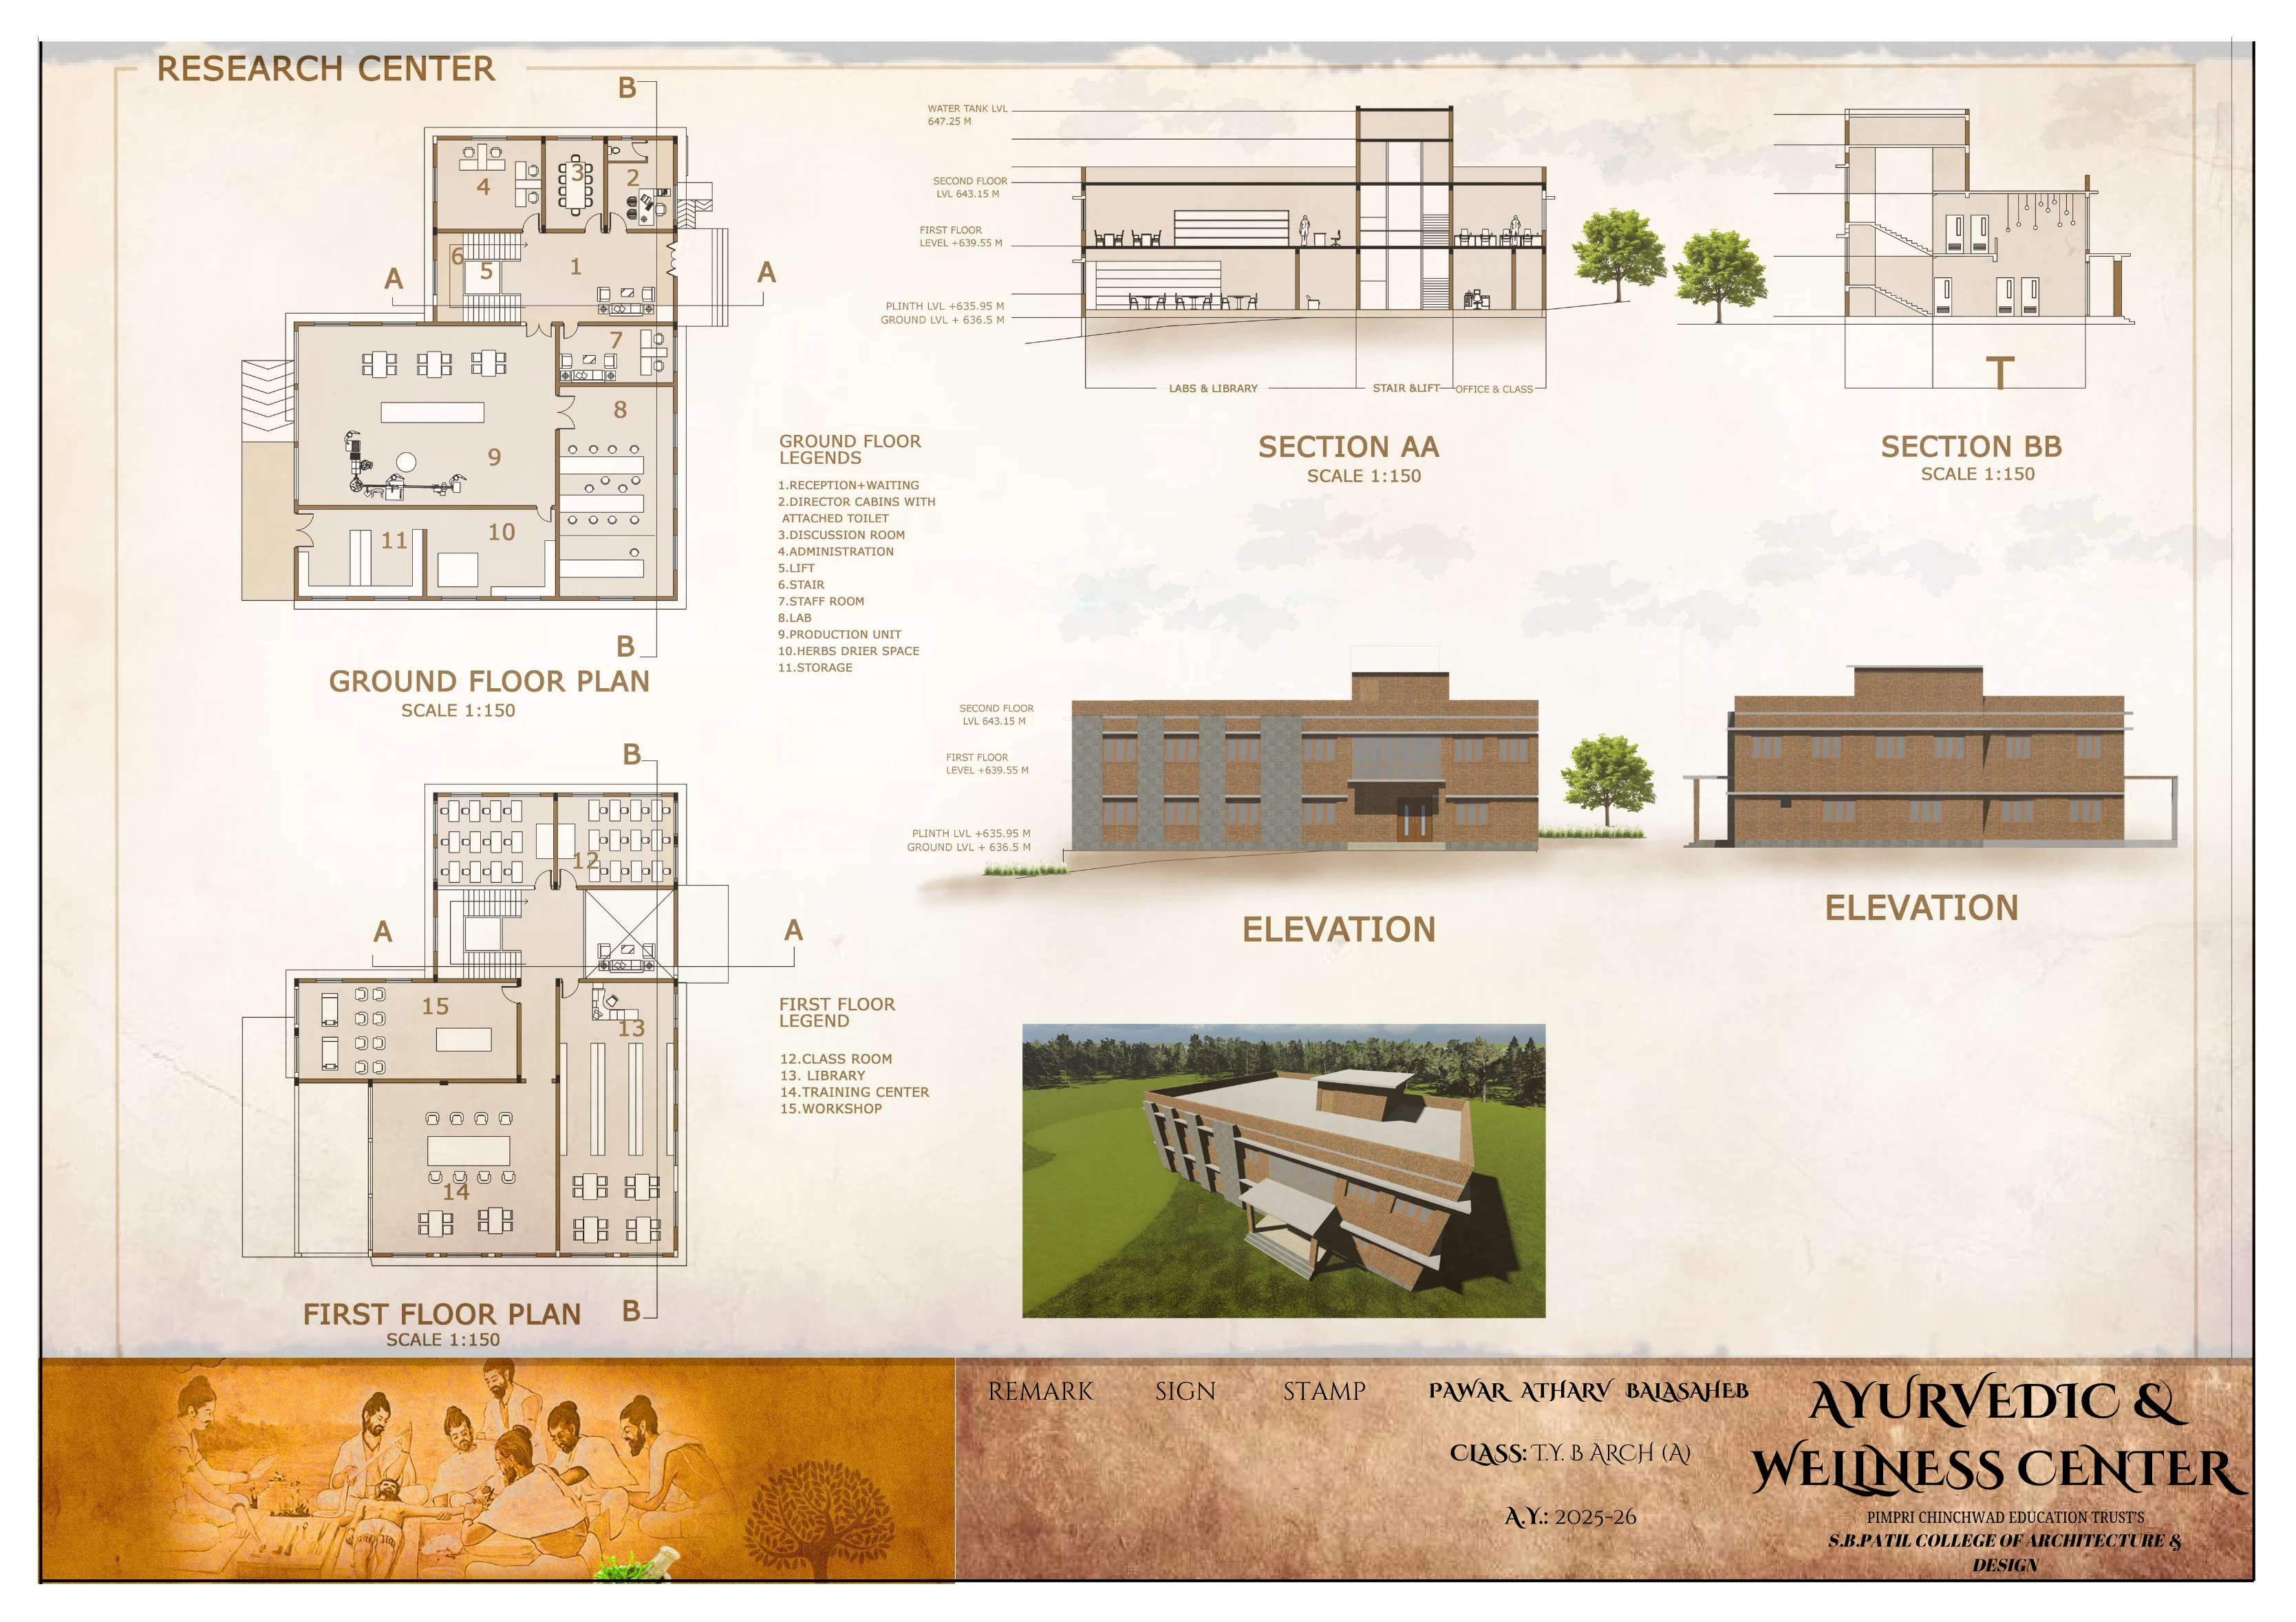
Portfolio PDF highlighting studio methodology and presentation quality.
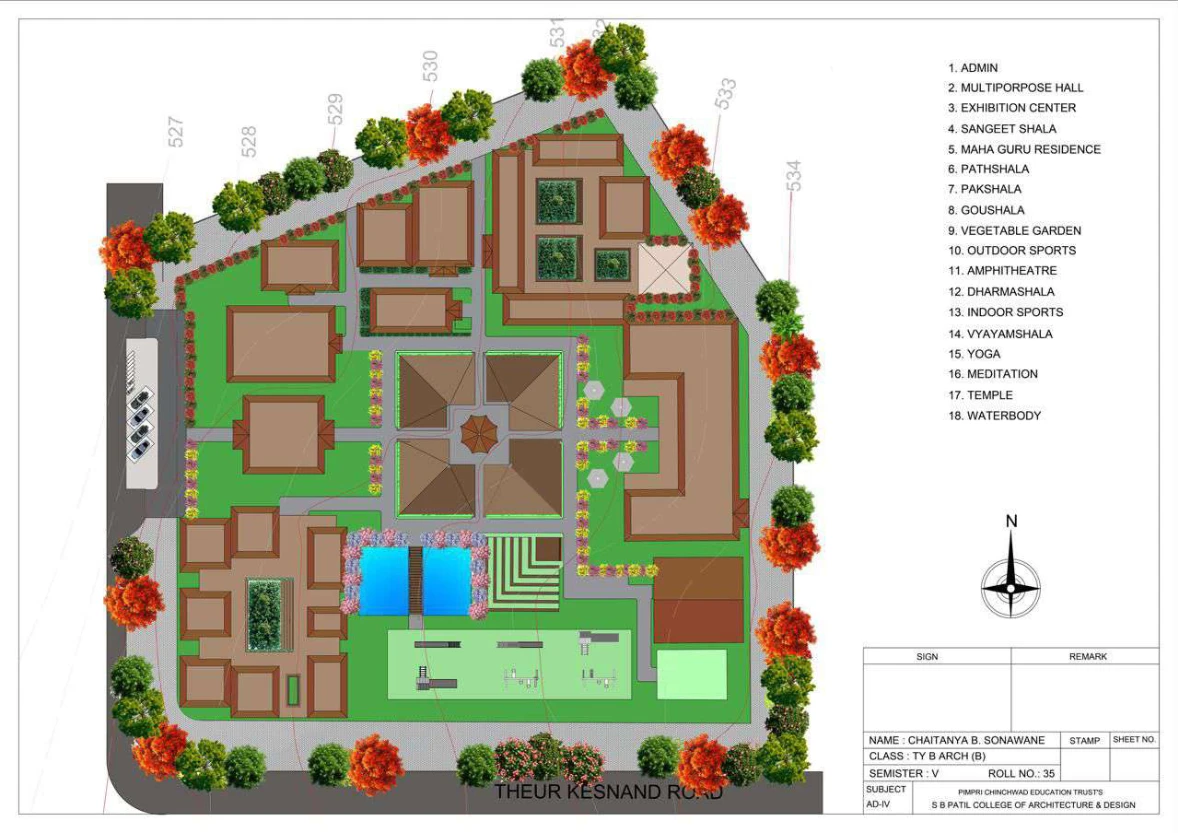
Portfolio PDF showcasing student projects, visual details, and presentations.
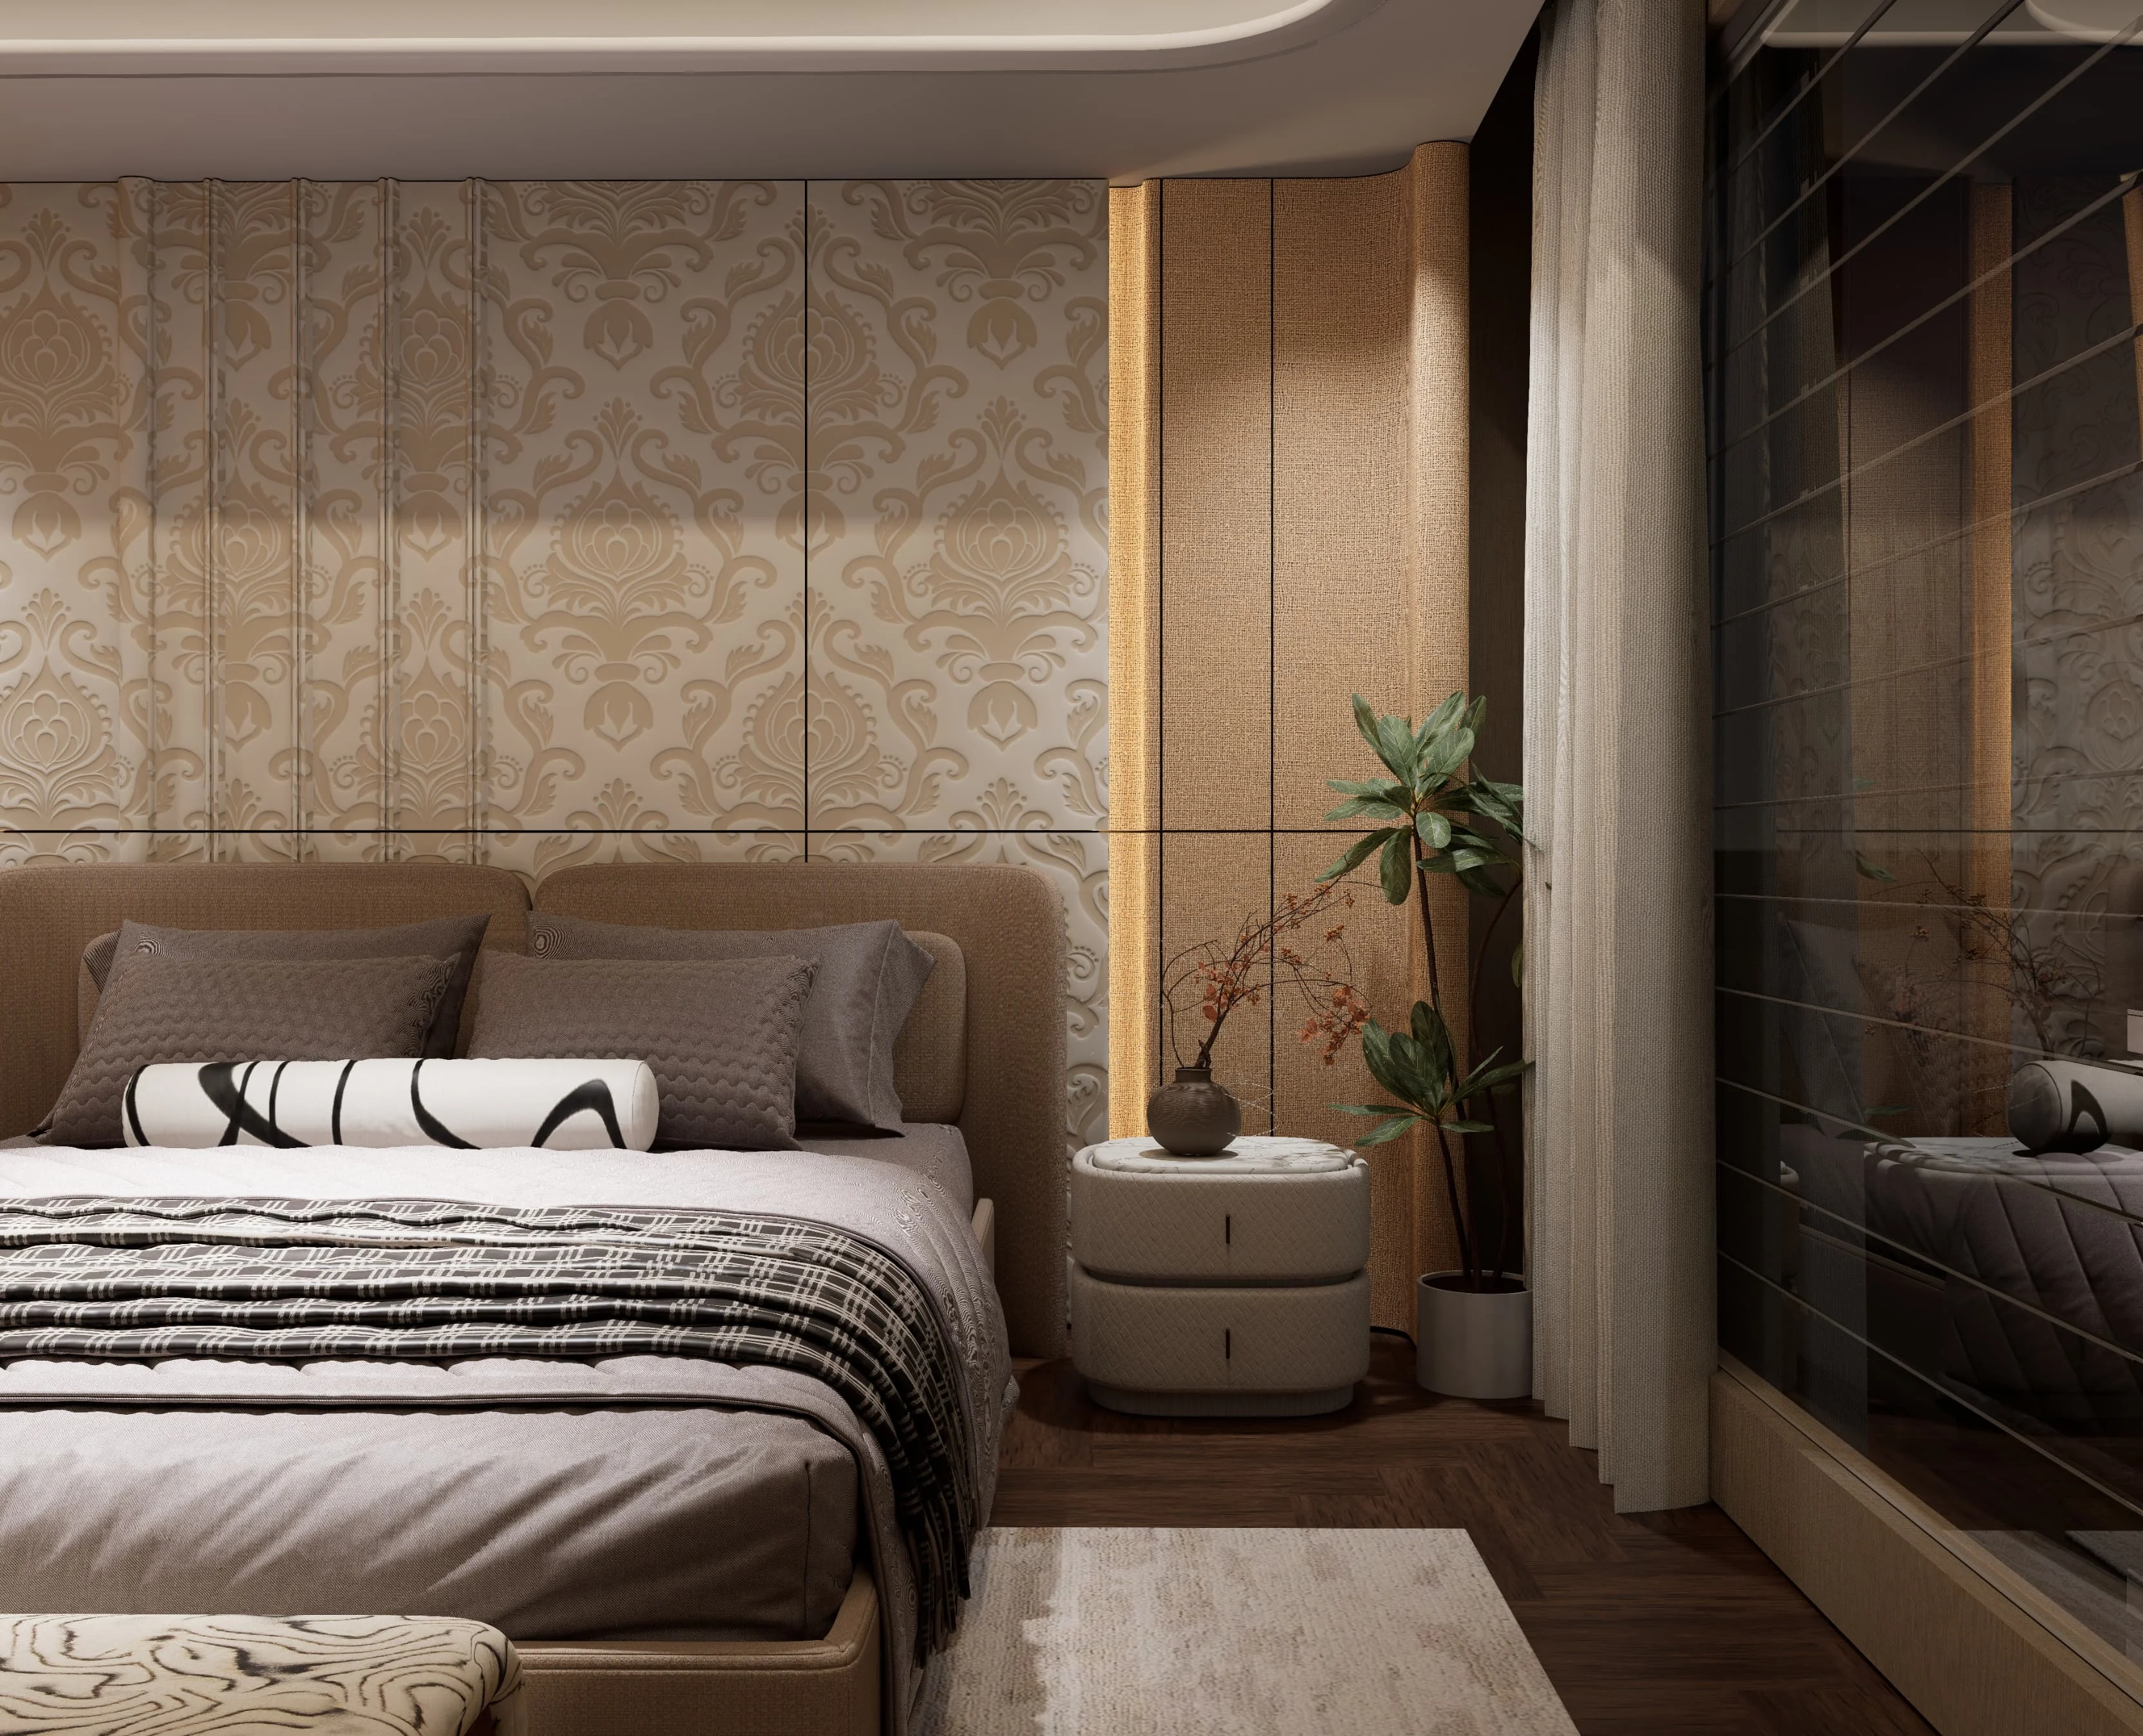
Portfolio PDF outlining student design work, architectural drafting, and 3D presentation views.
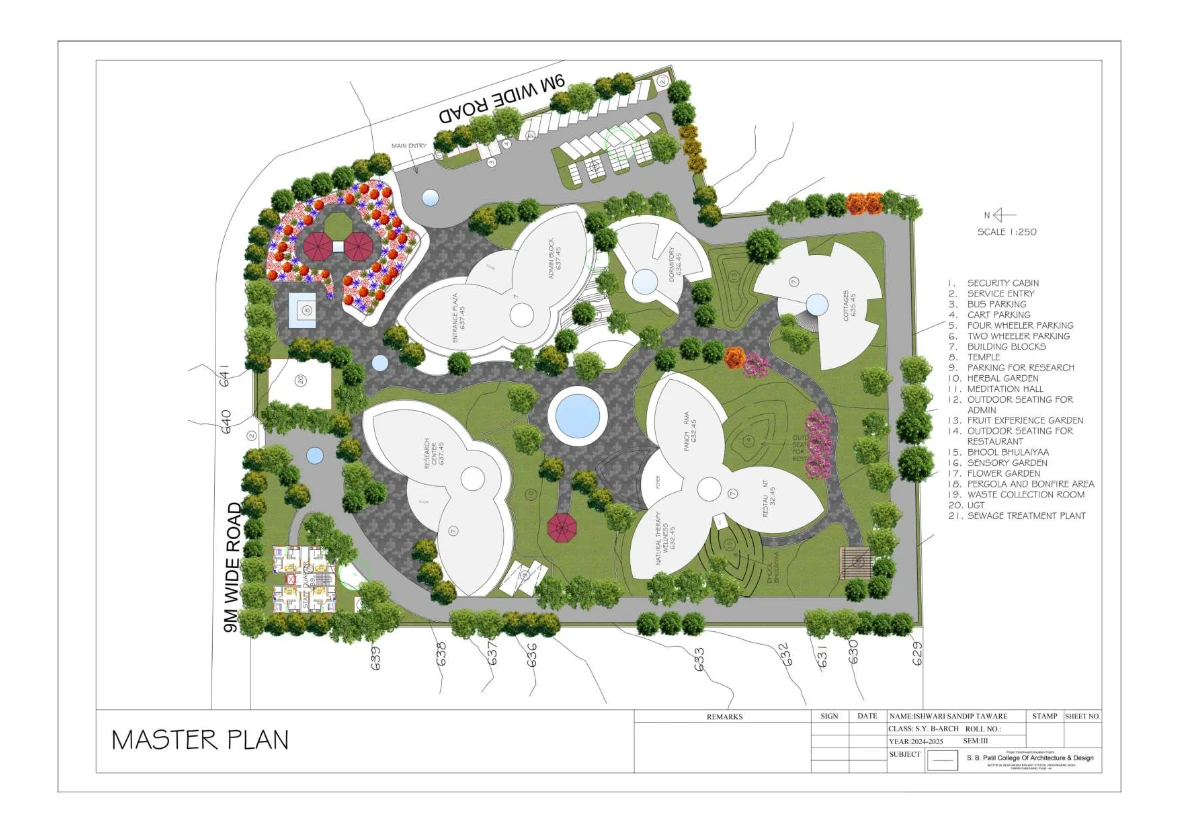
Portfolio PDF with detailed imagery of academic design explorations.
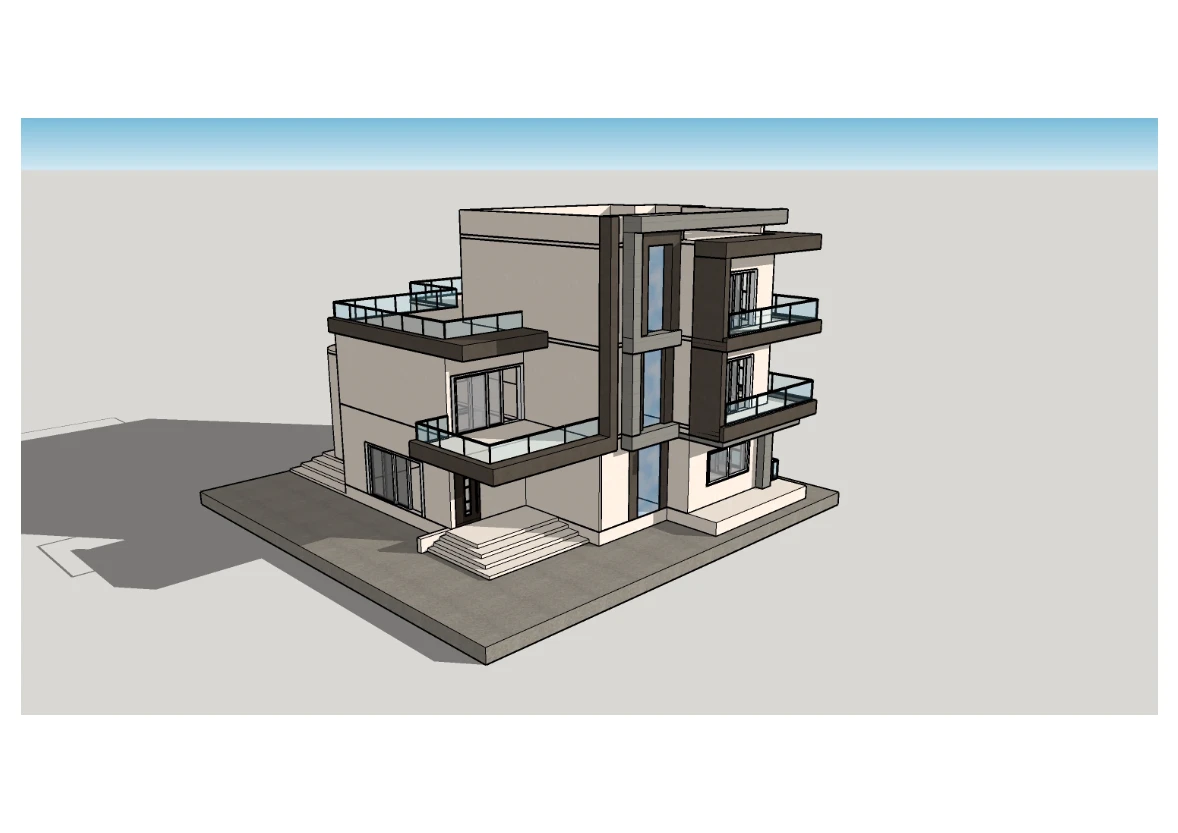
Portfolio PDF curated around built form, renderings, and spatial studies.
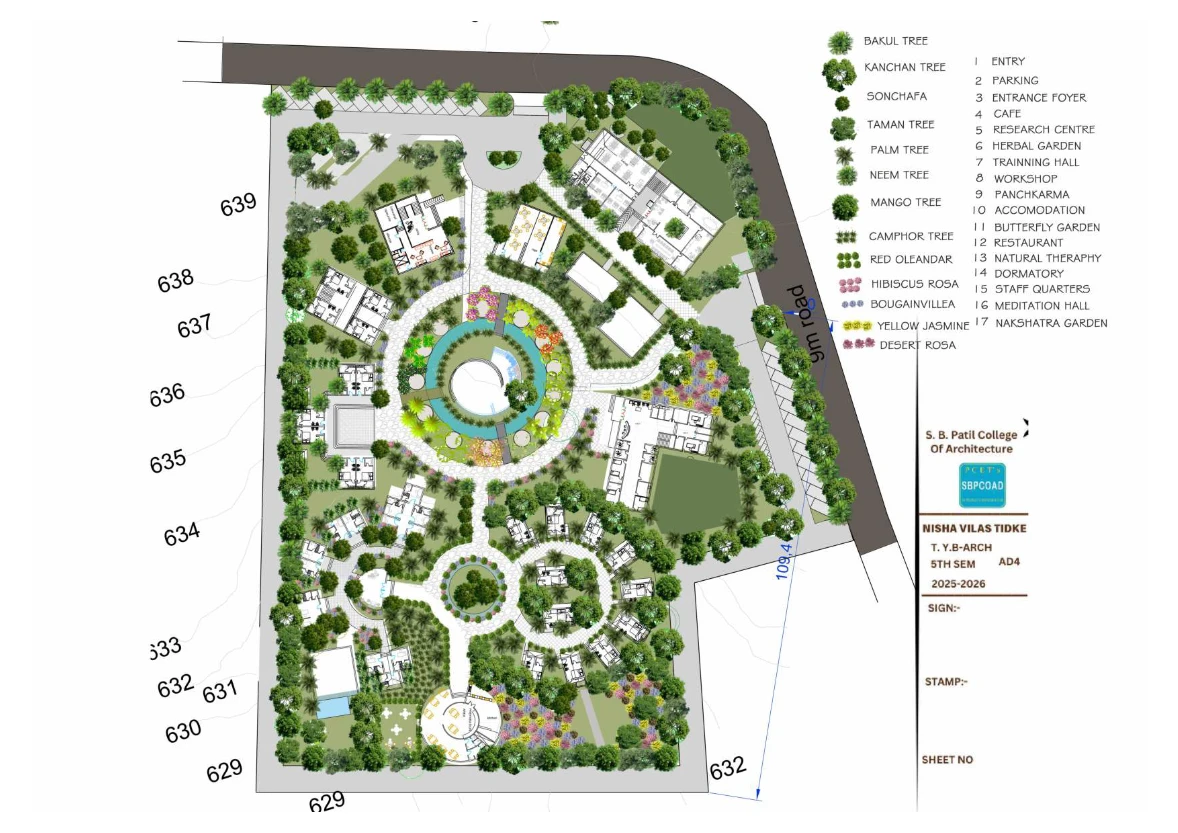
Portfolio PDF displaying strong architectural concept visuals and layouts.
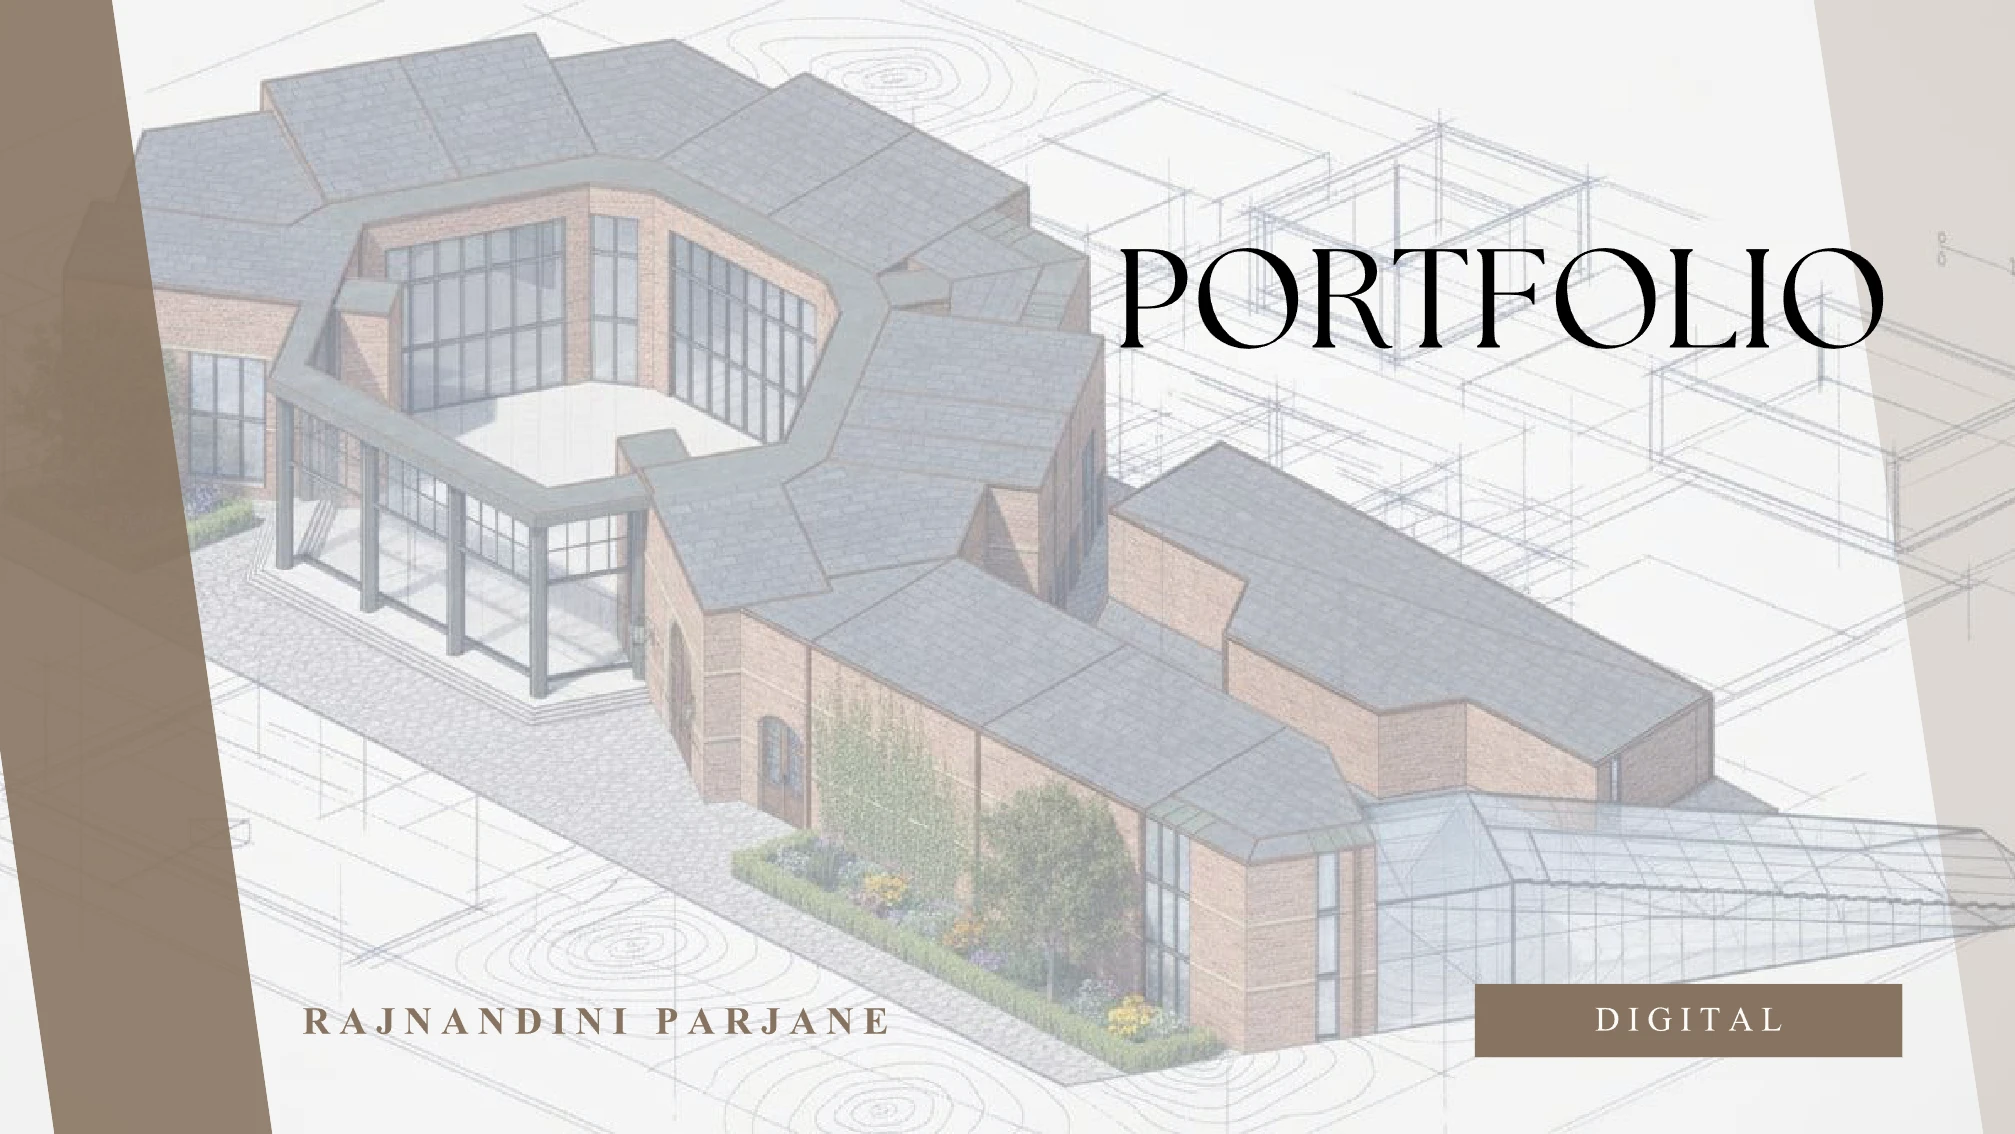
Portfolio PDF emphasizing refined presentation and design clarity.
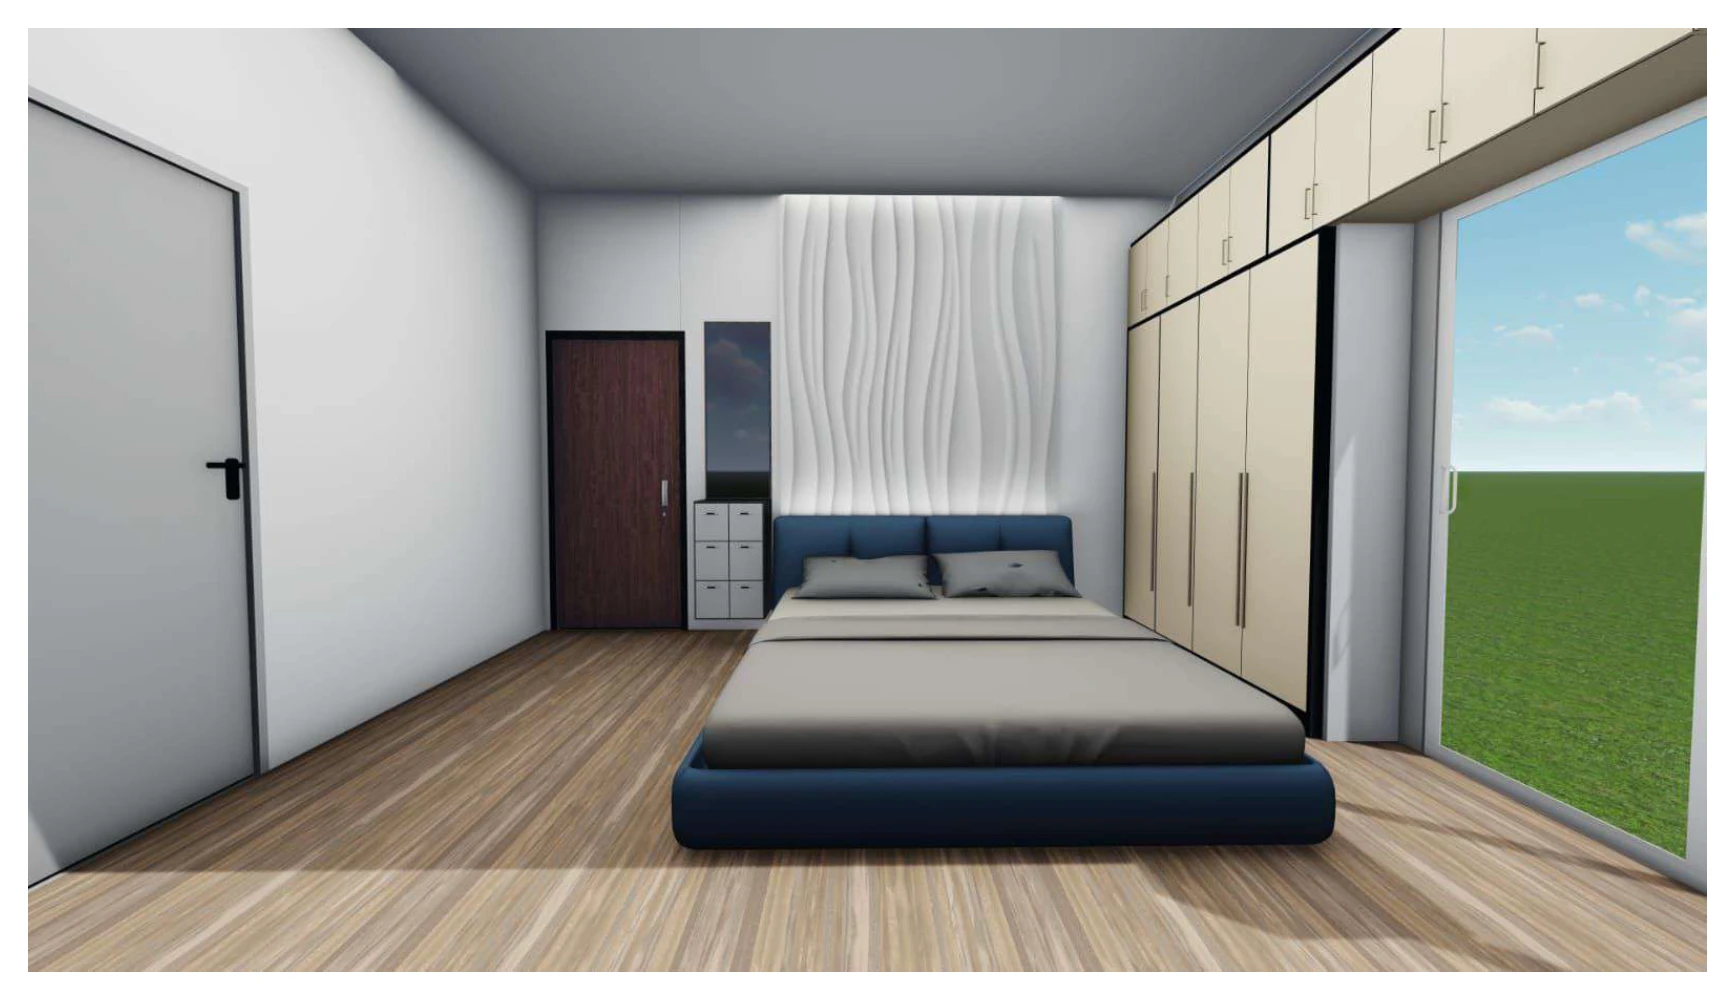
Portfolio PDF exhibiting student work in interior and visual communications.
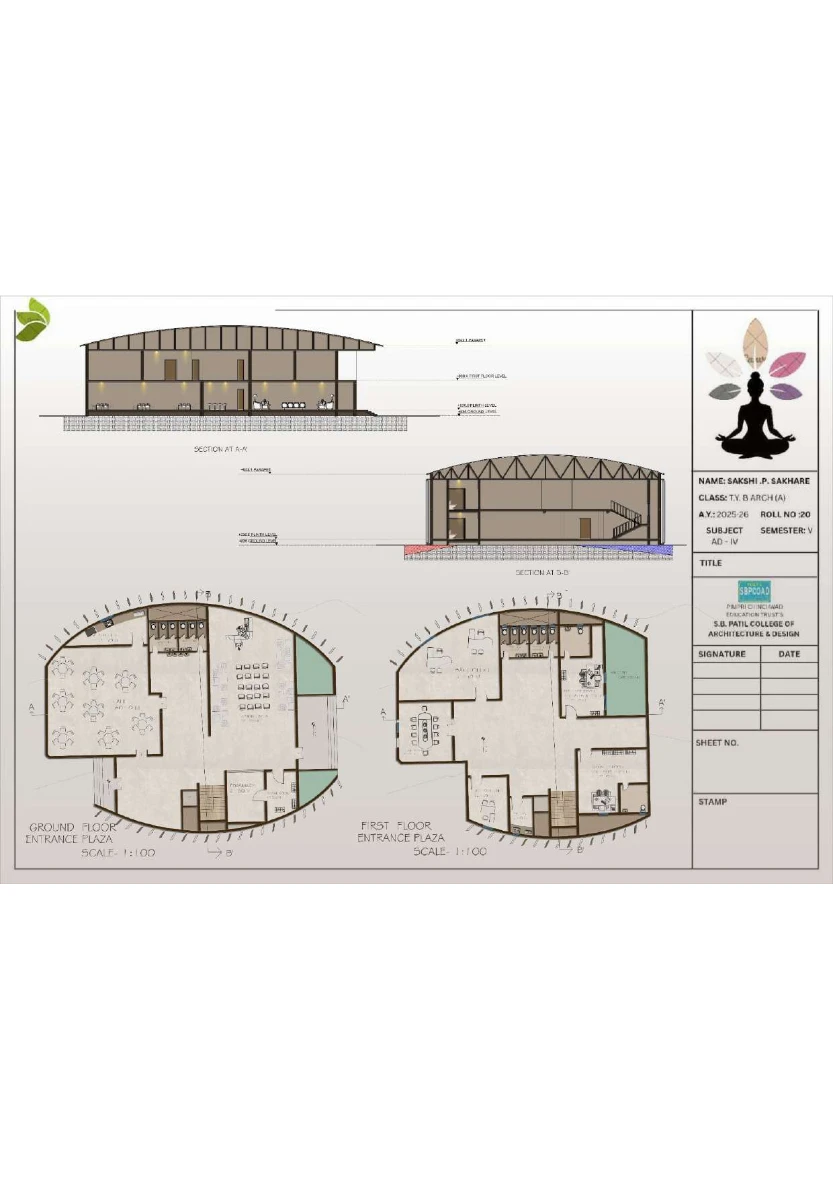
Portfolio PDF with academic projects and professional presentation style.
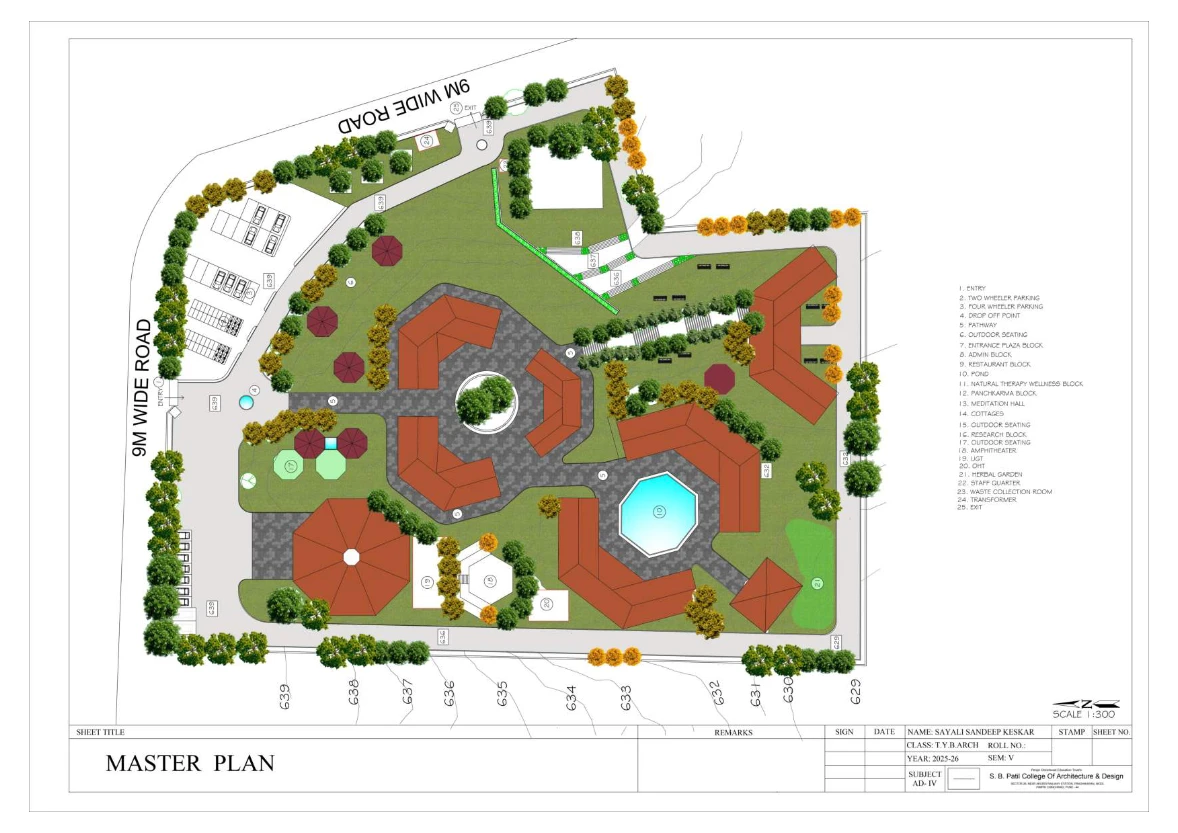
Portfolio PDF highlighting design thinking, visuals, and student work.
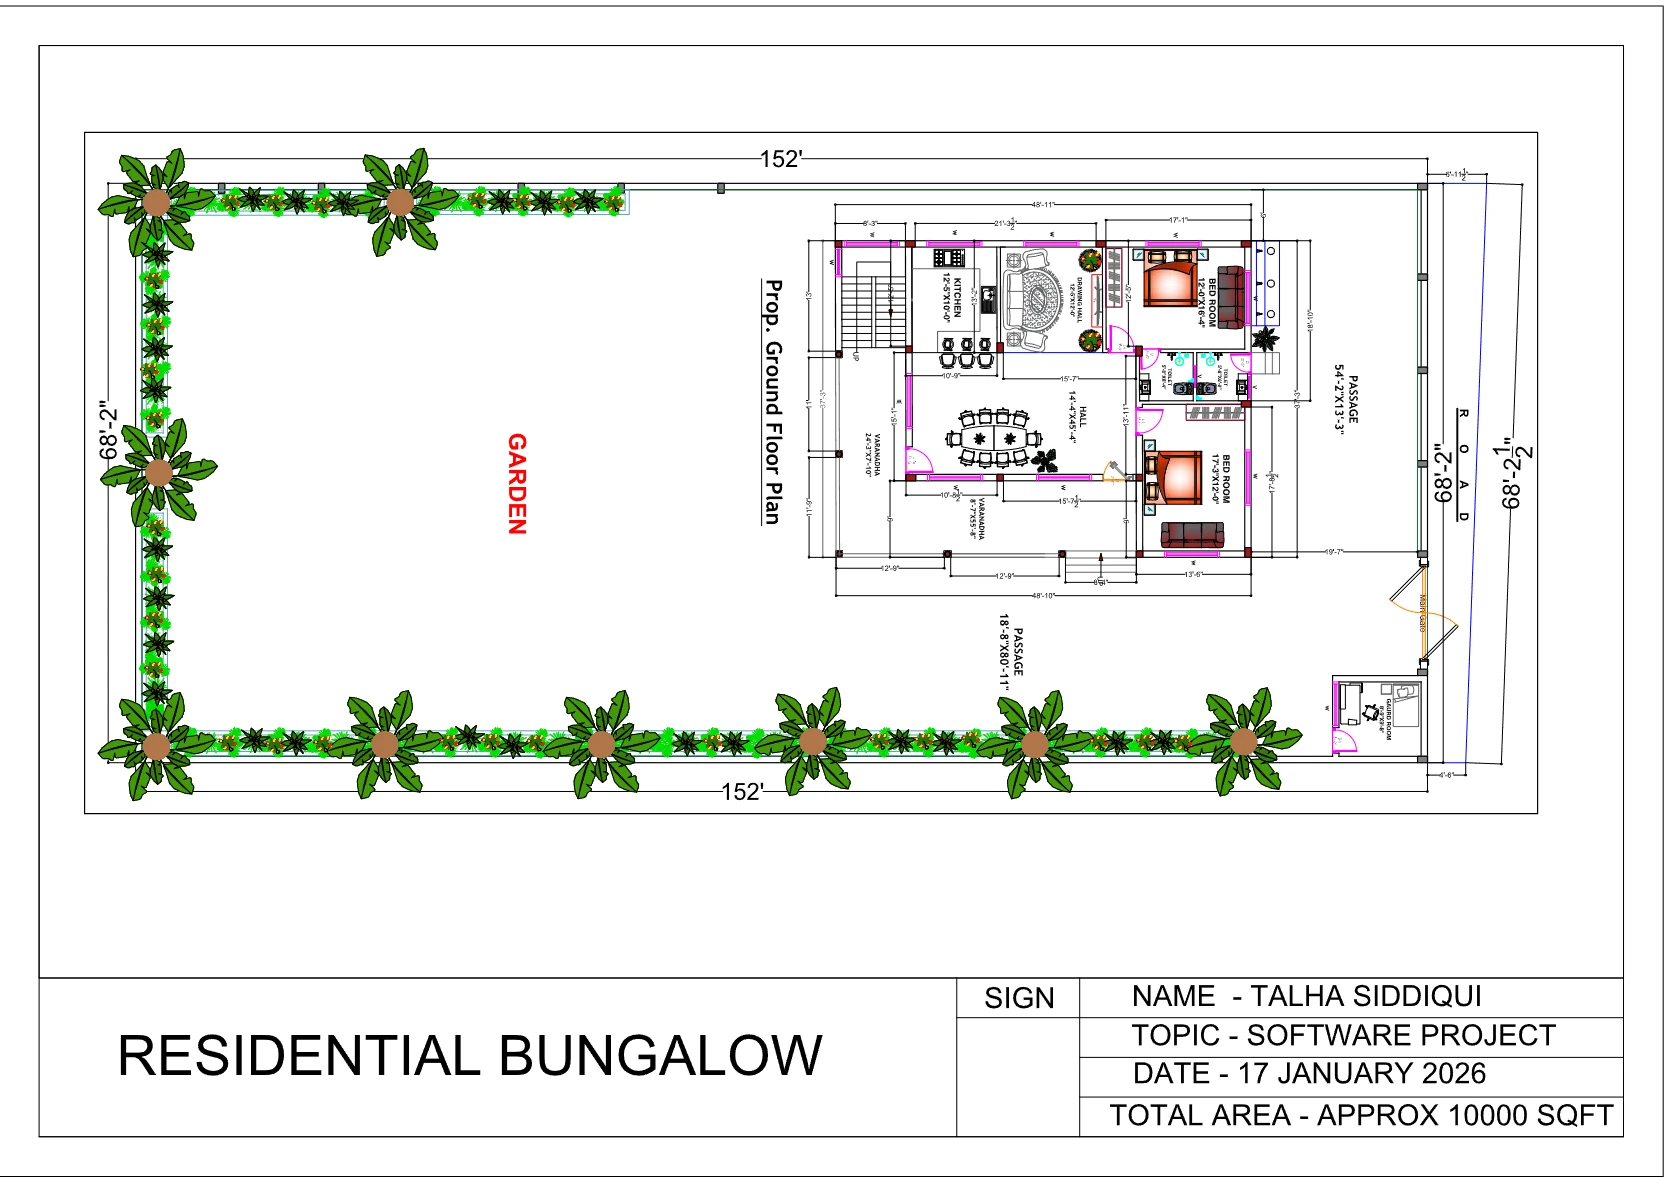
Portfolio PDF with strong visual narrative and design concept documentation.
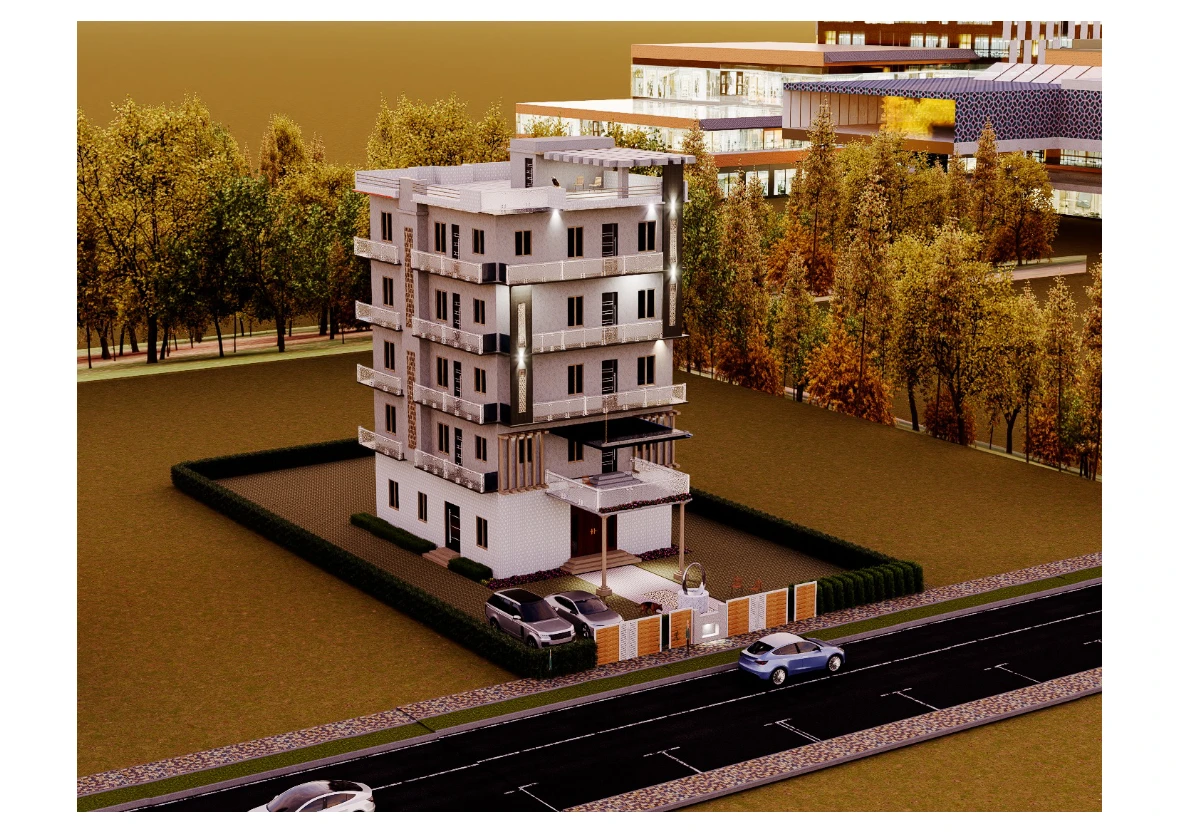
Portfolio PDF showcasing well-presented student design work.
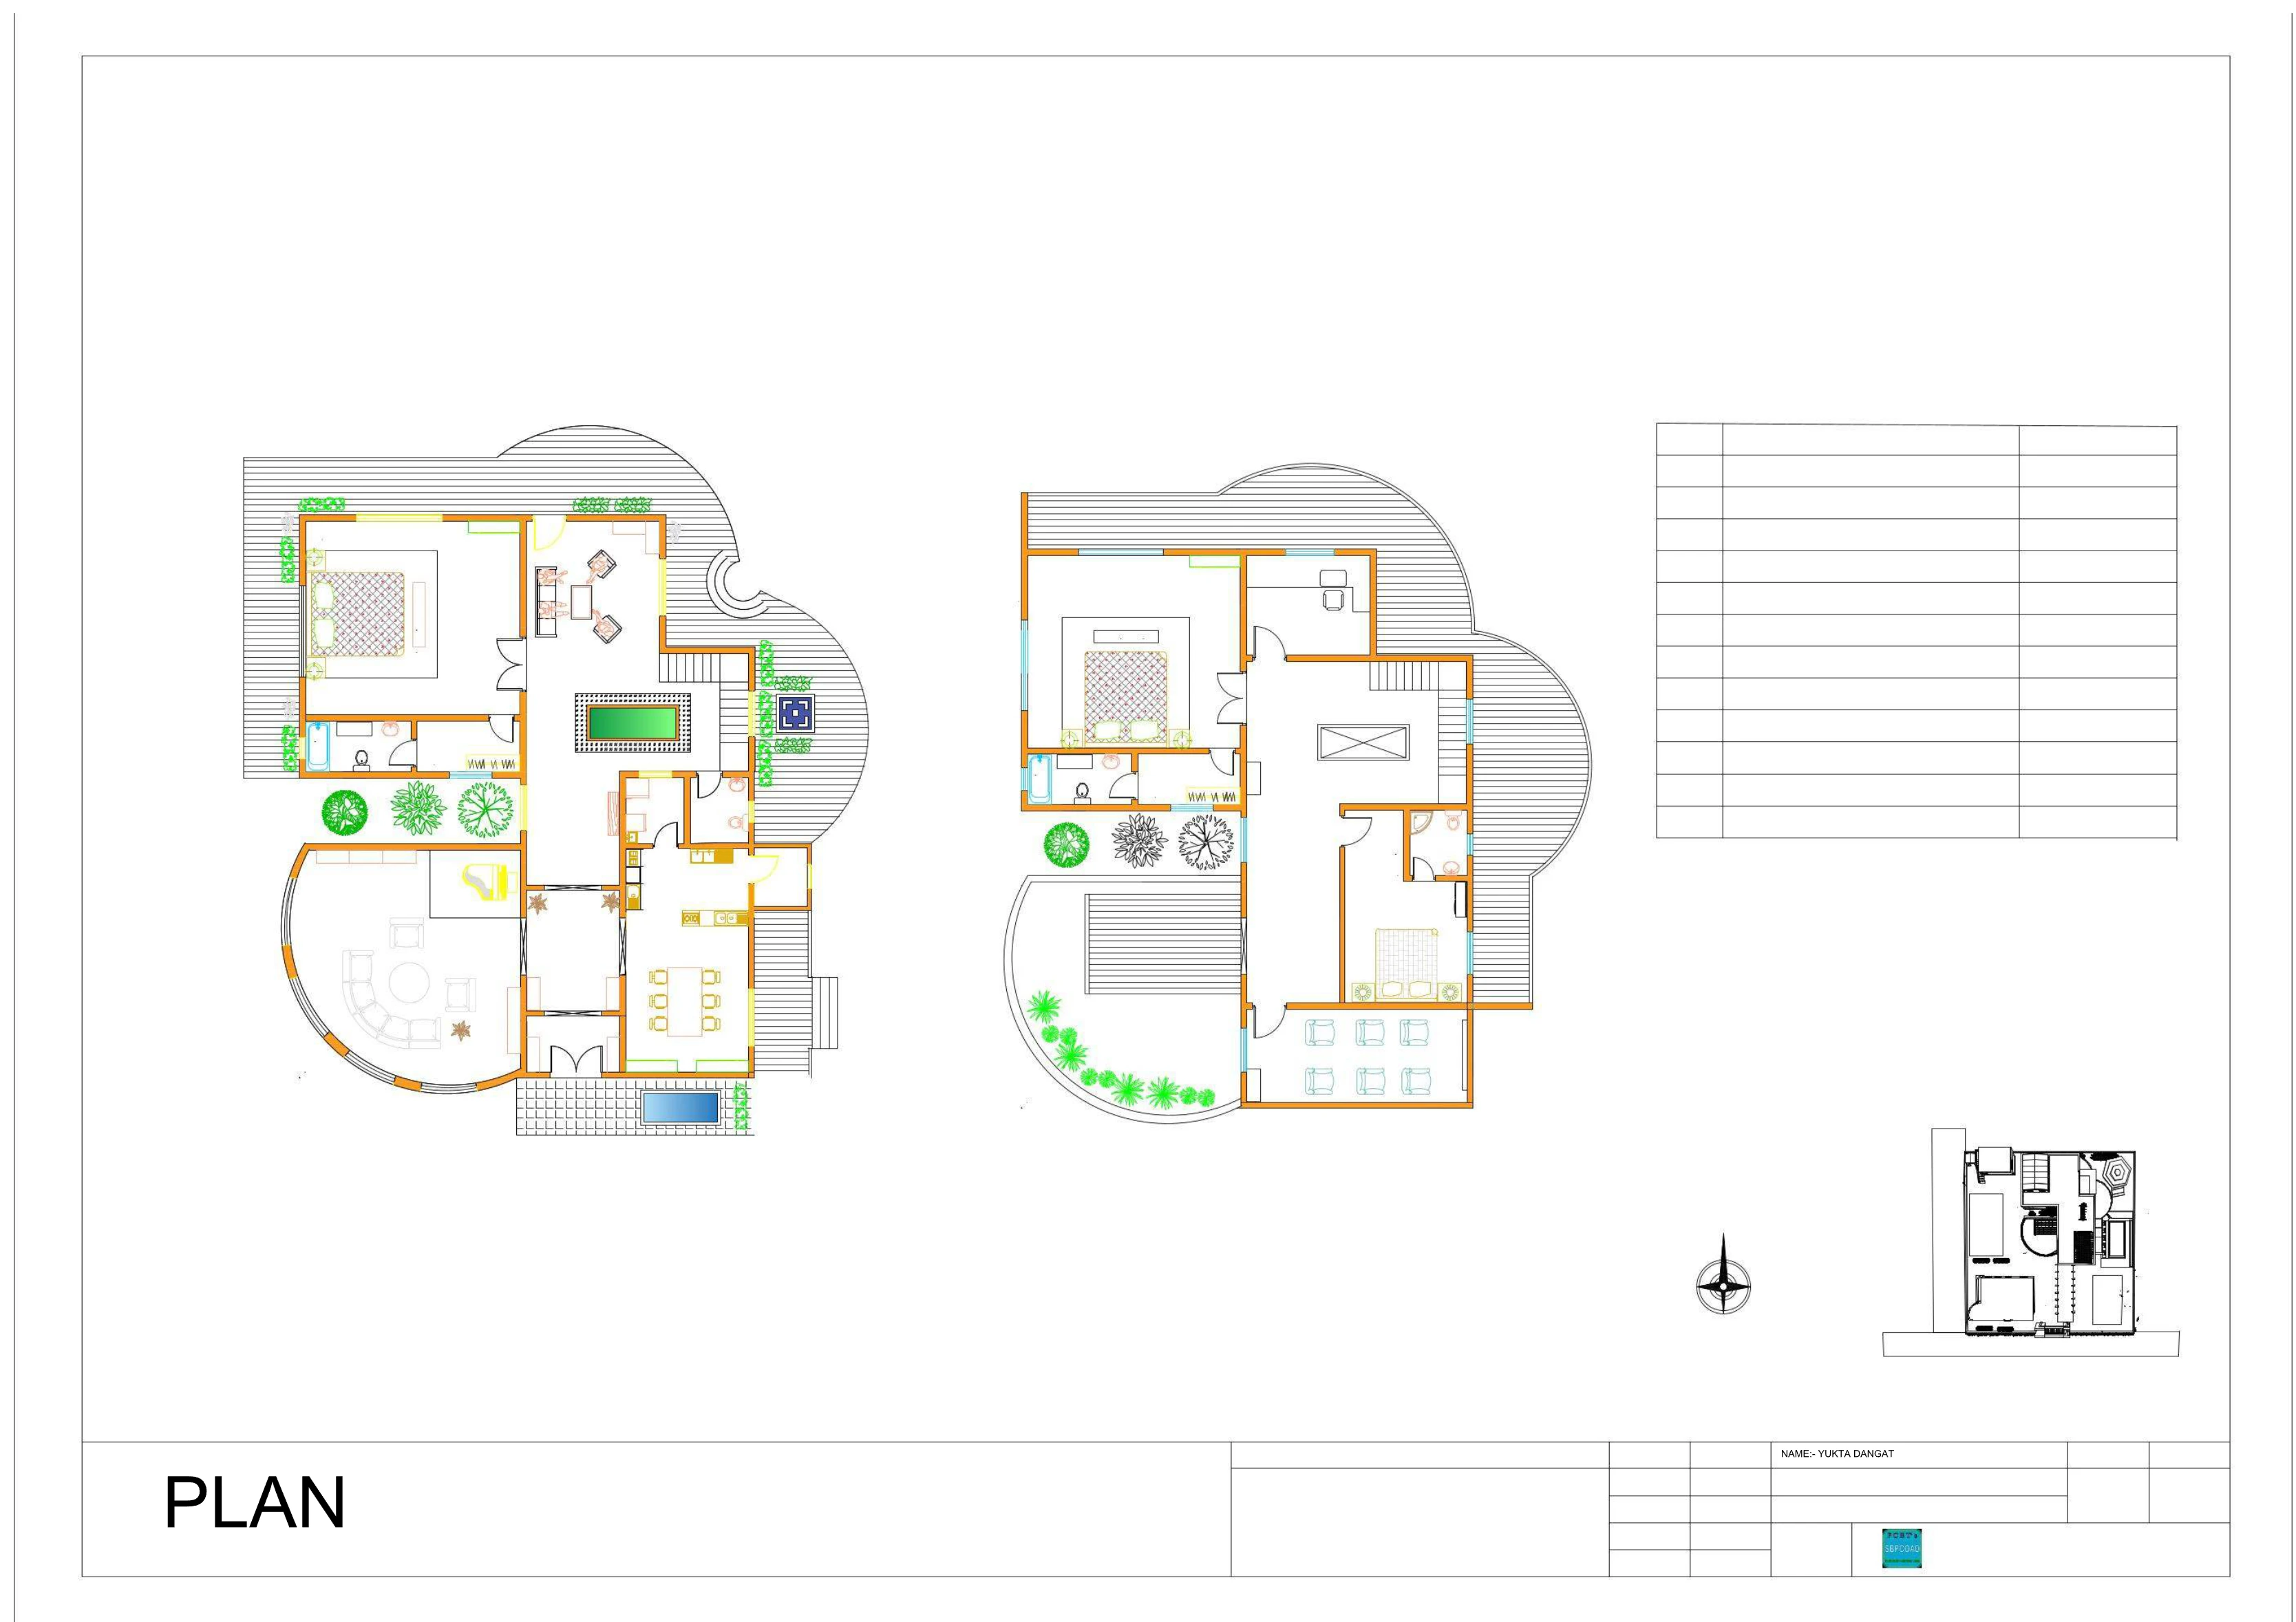
Portfolio PDF with visual and conceptual student work studies.