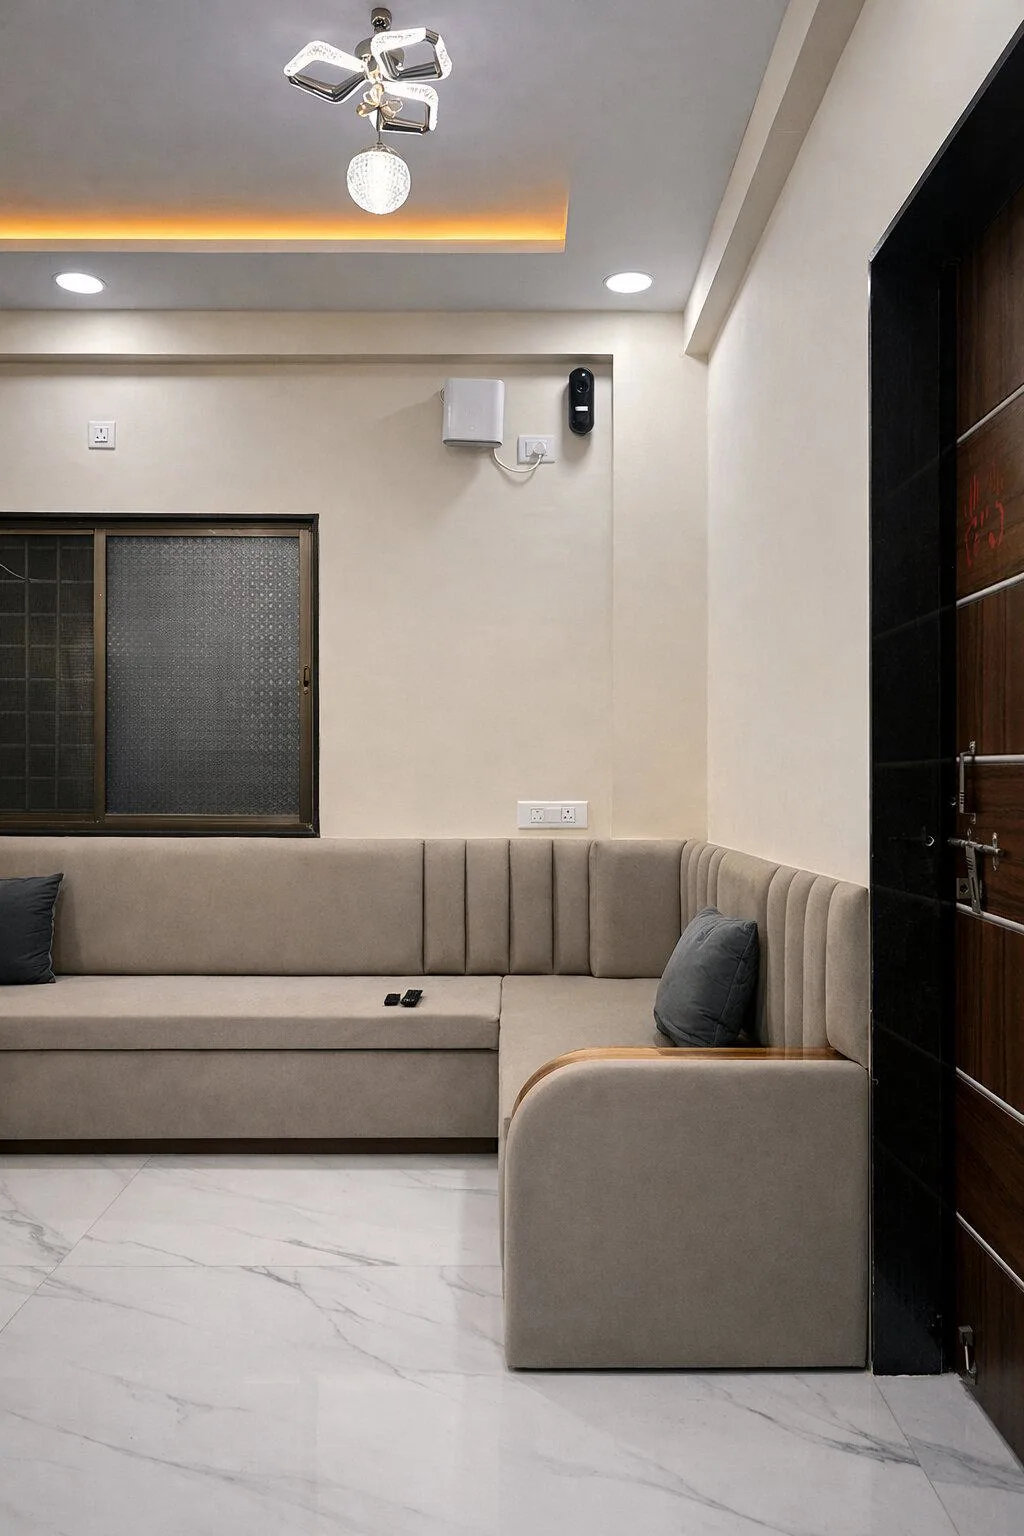
We follow a rigorous, collaborative architectural methodology to convert clay, stone, wood, and concrete into masterpieces of everyday living.
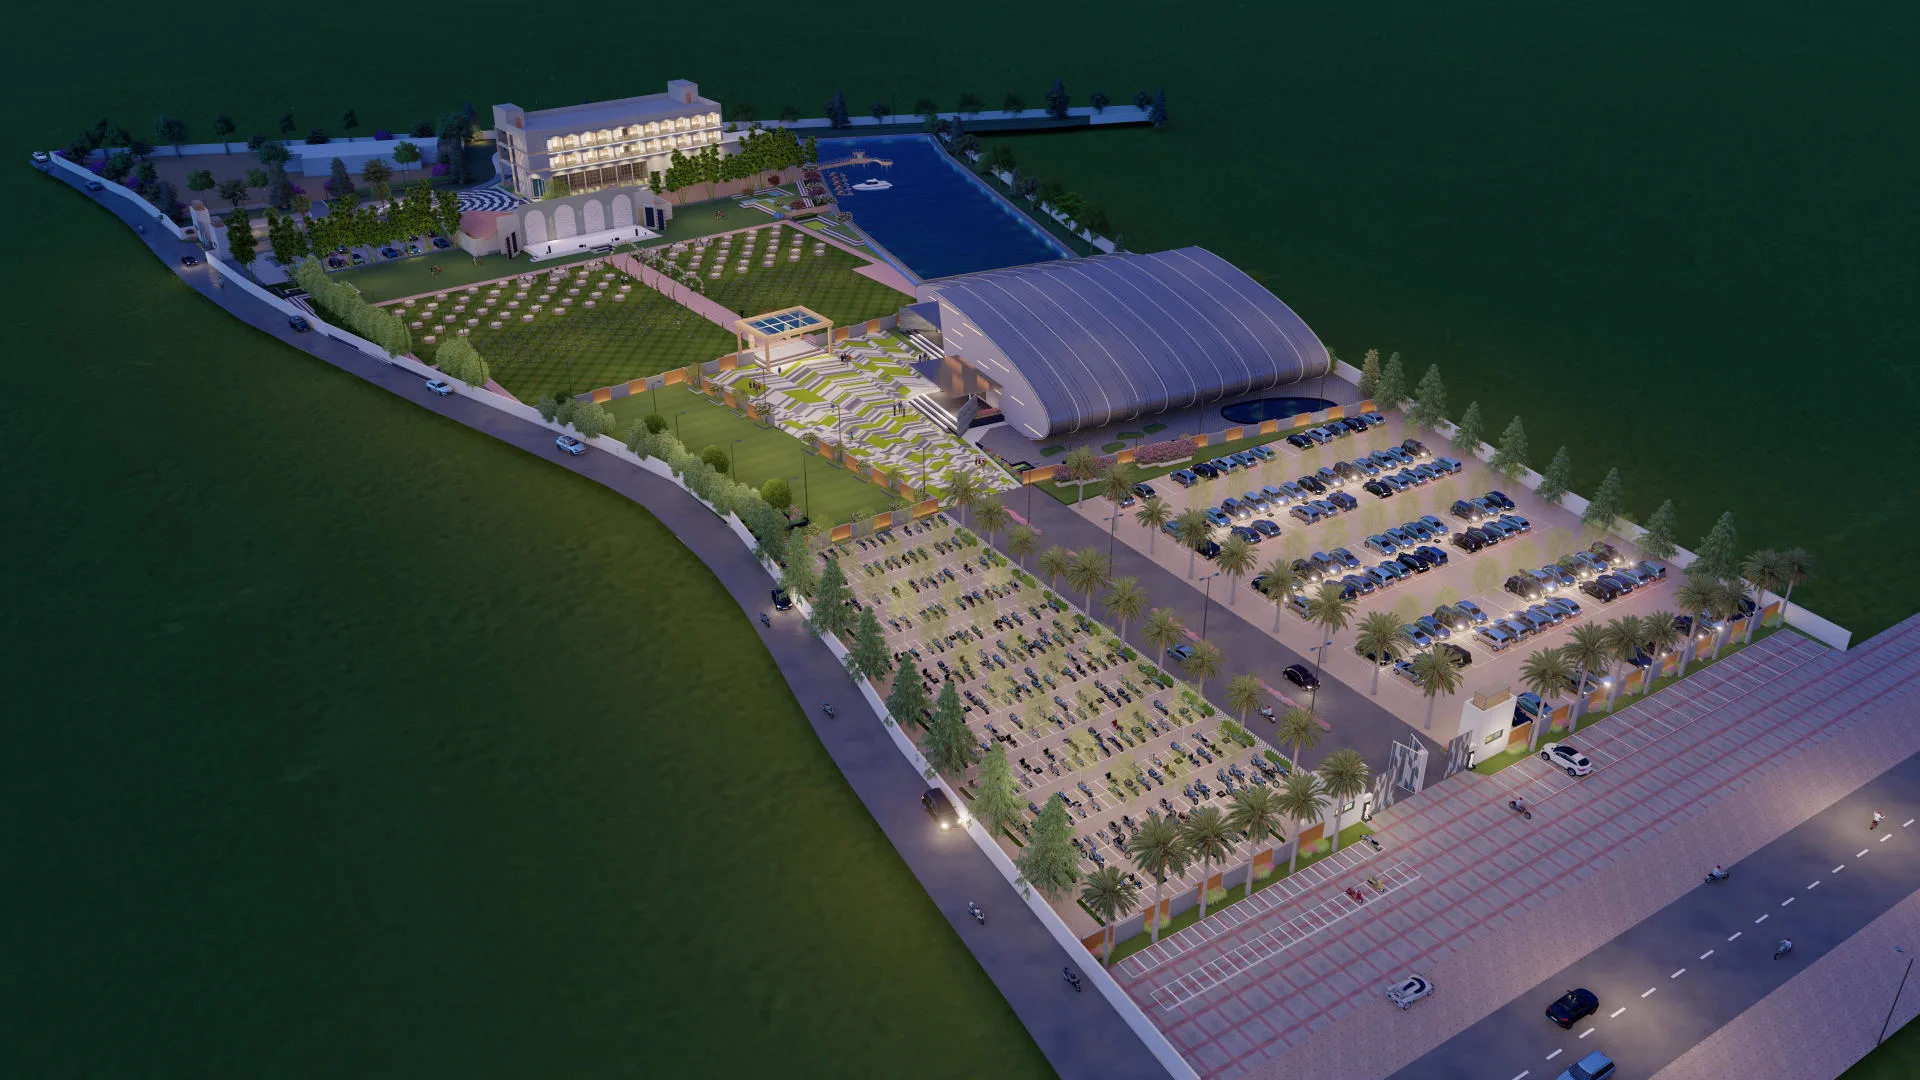
We draft layout blueprints designed with structural integrity. By prioritizing natural sun paths, fresh ventilation, cross air flows, and custom brick-arched courtyards, our structural designs are energy-efficient and visually stunning.
Detail-driven styling covering custom carpentry, built-in wooden furniture, organic terracotta lime plaster walls, ceiling lighting plans, and handcrafted material selections. We shape living spaces that match your lifestyle.
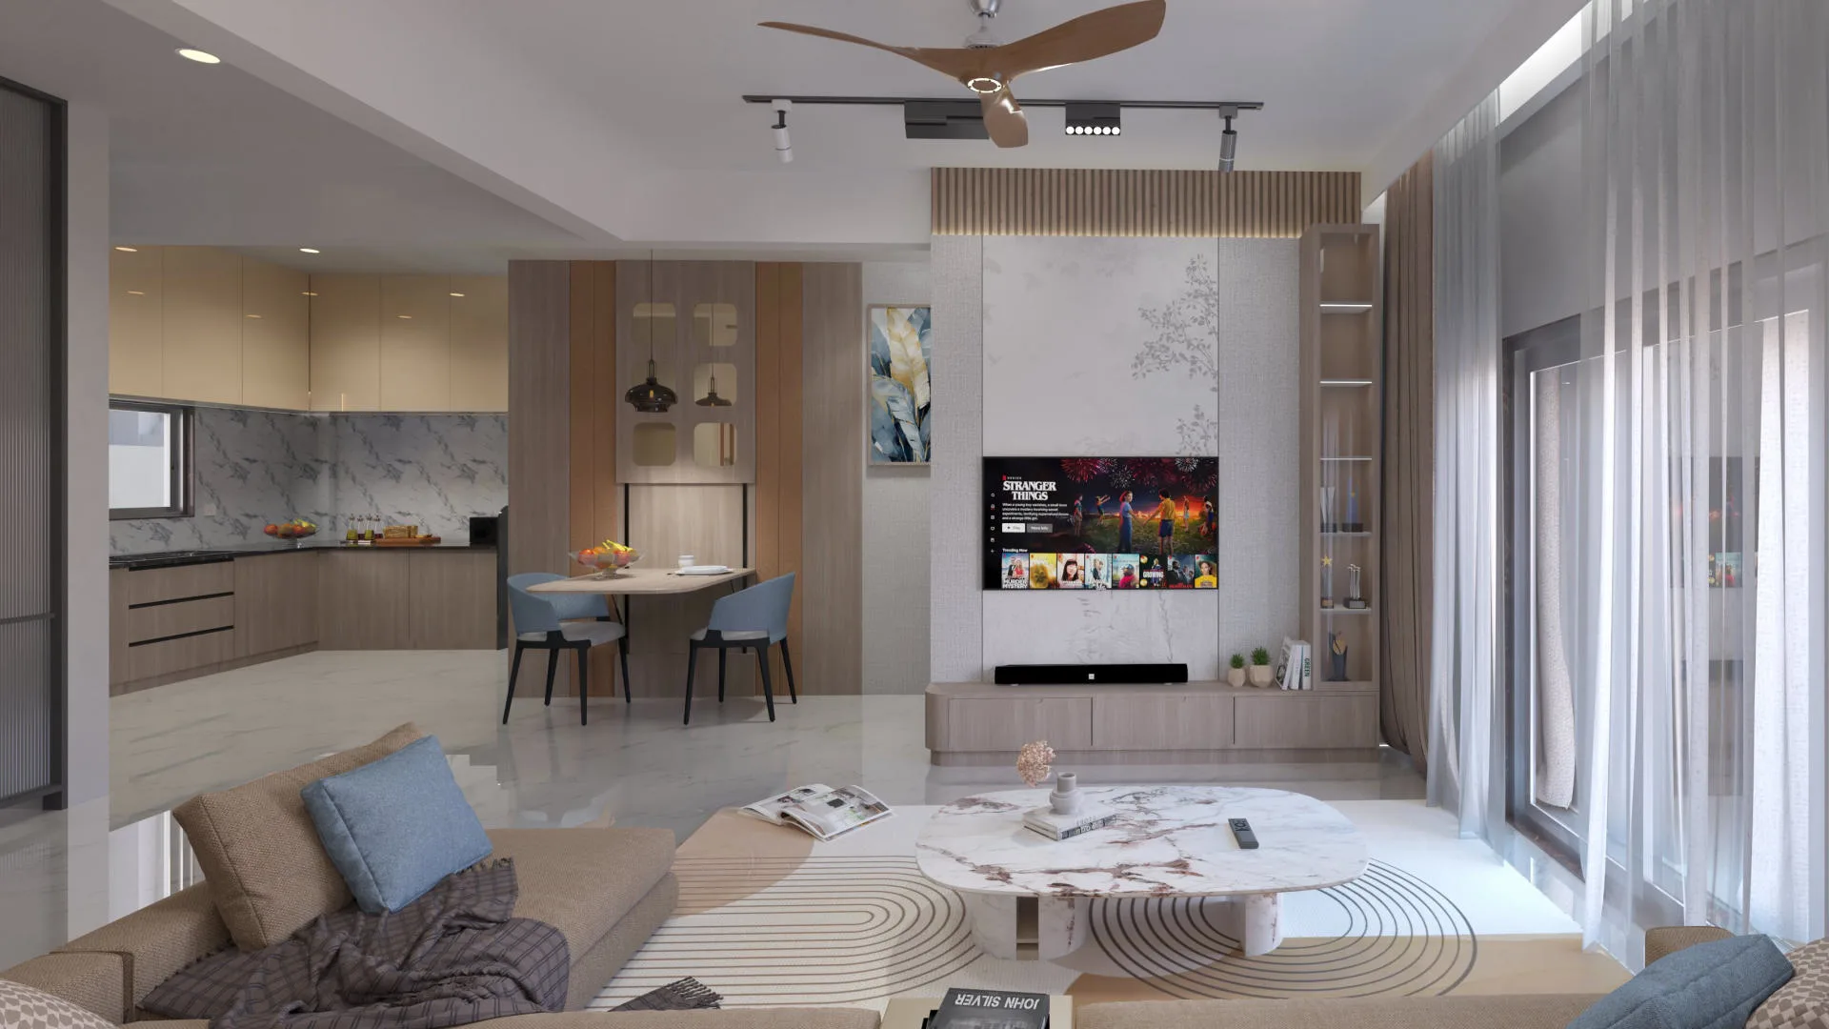
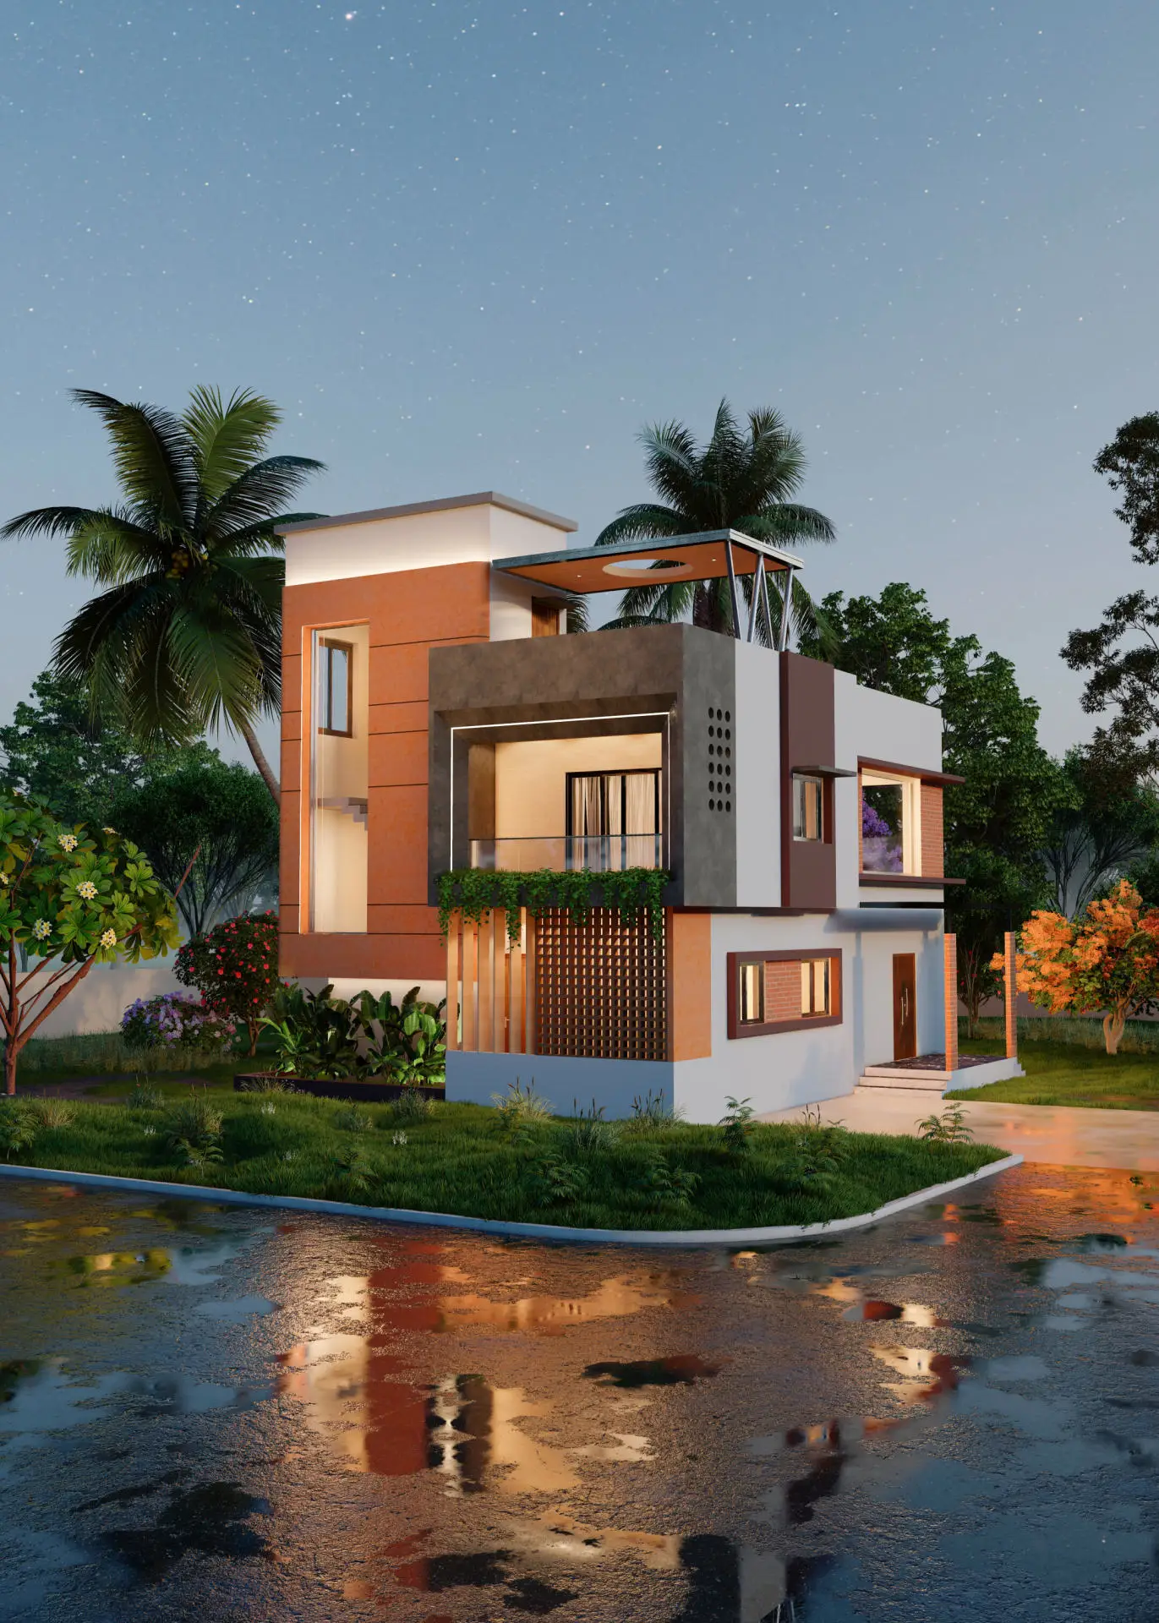
Take the guesswork out of the building process. We generate photorealistic 3D renders using industry-leading software (AutoCAD, SketchUp, D5 Render, Photoshop, Revit), capturing natural light play on textured terracotta, brick and clay.
We provide comprehensive turnkey interior solutions that bring design concepts to life. From detailed working drawings to site coordination and material selection, we handle the entire project with craftsmanship.