Architecture | Interiors | 3D Visualization

We believe every space has a story. Our approach is collaborative, thoughtful, and detail-driven – ensuring beautiful spaces that elevate everyday living.
At Swastin Design Studio, we combine rich Indian design heritage, such as exposed clay bricks and terracotta tones, with clean modern architectural spaces.
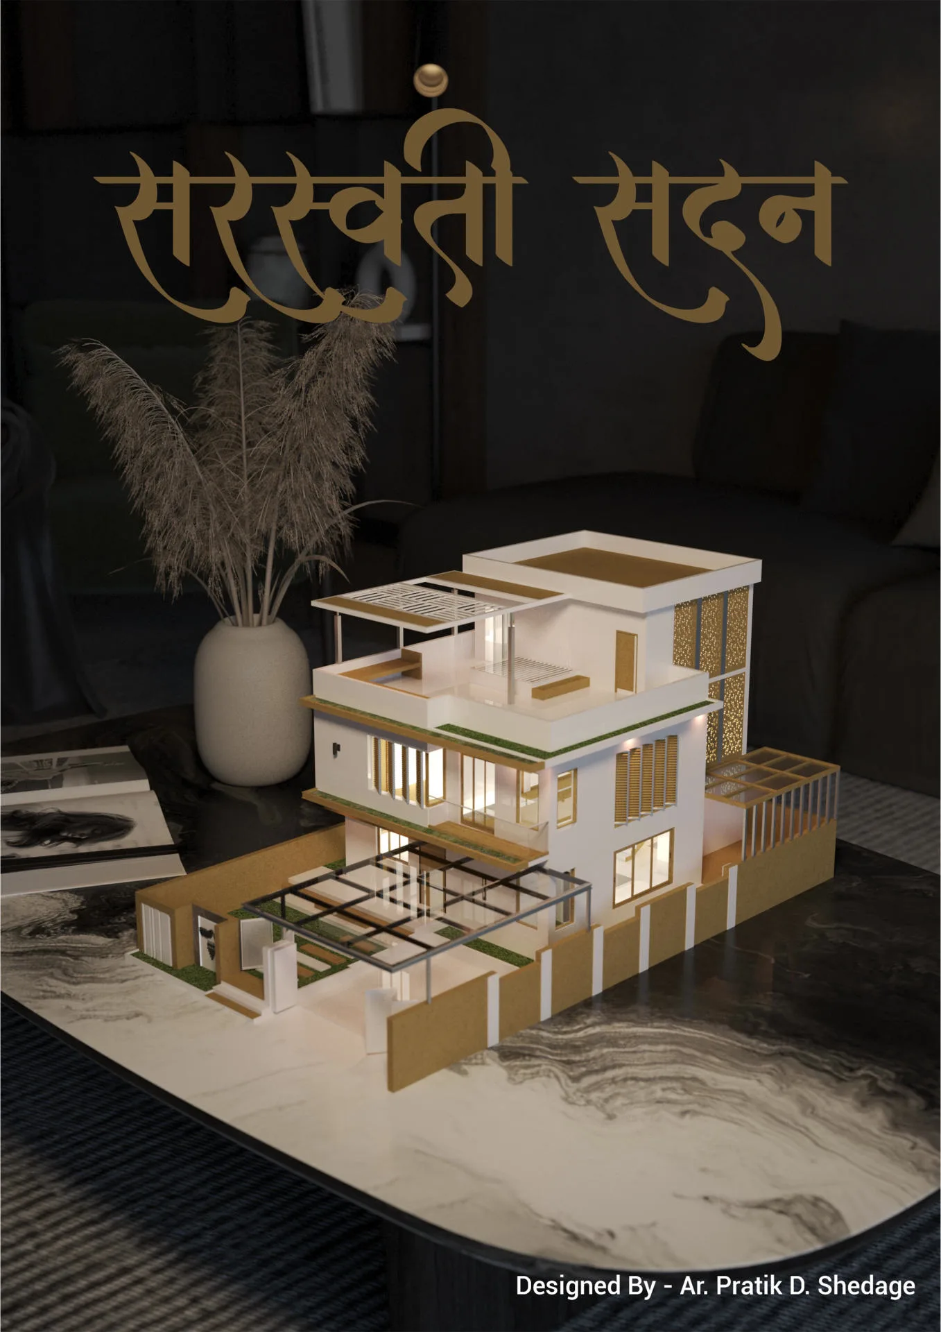
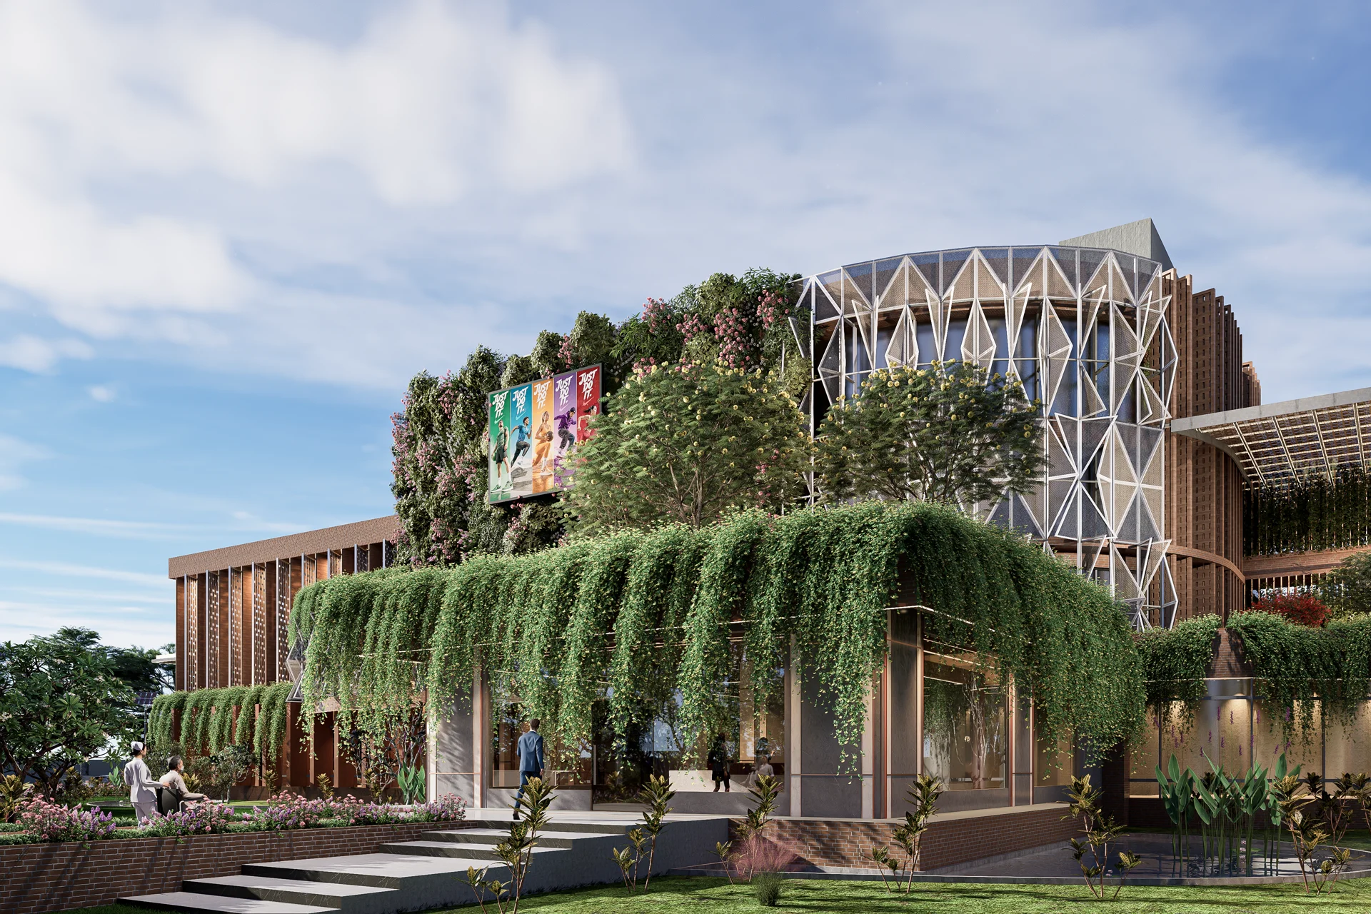
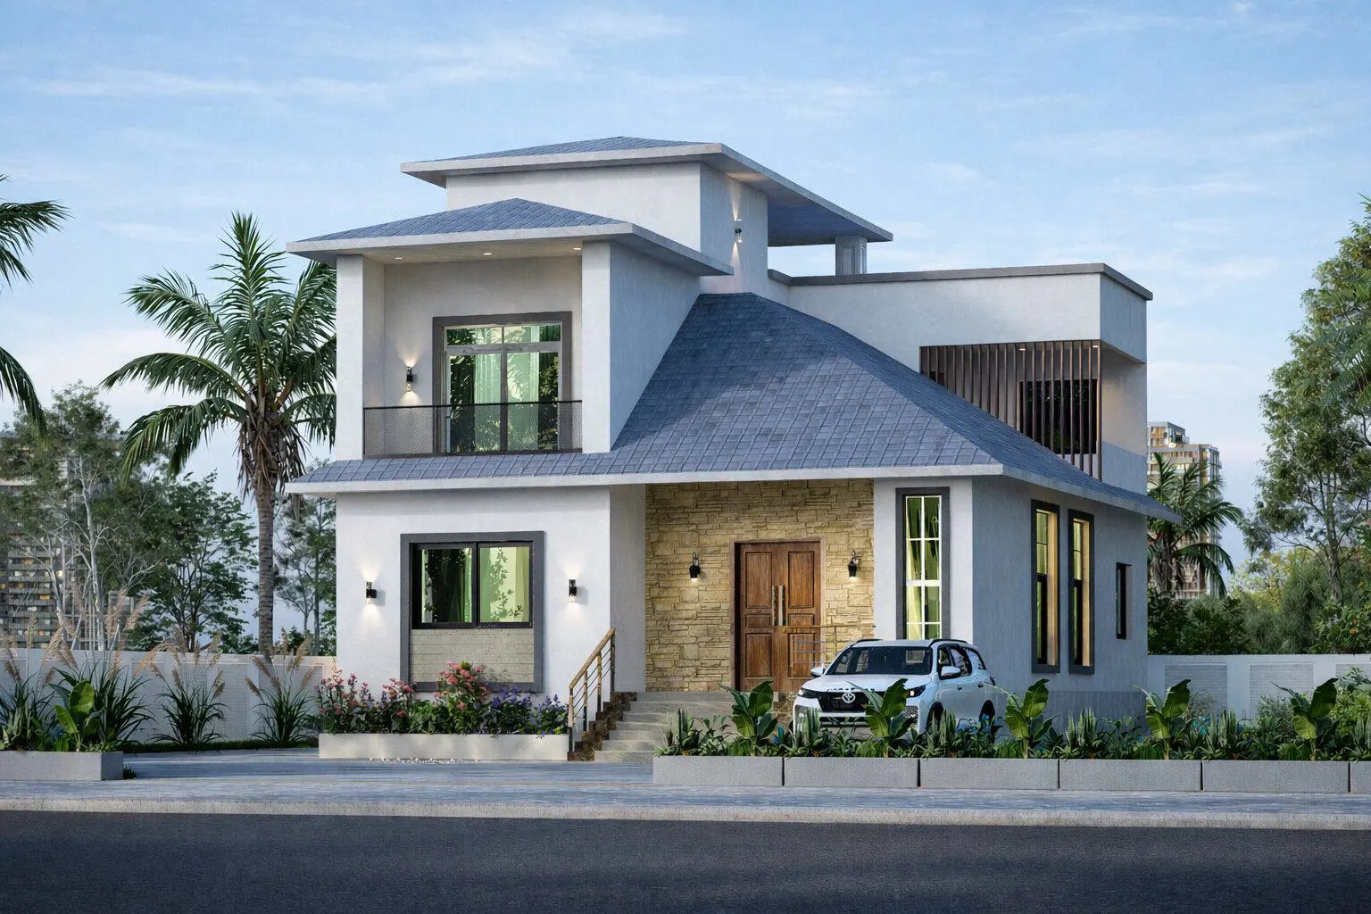
Timeless structural plans designed for light, wind, ventilation, and premium spatial layout.
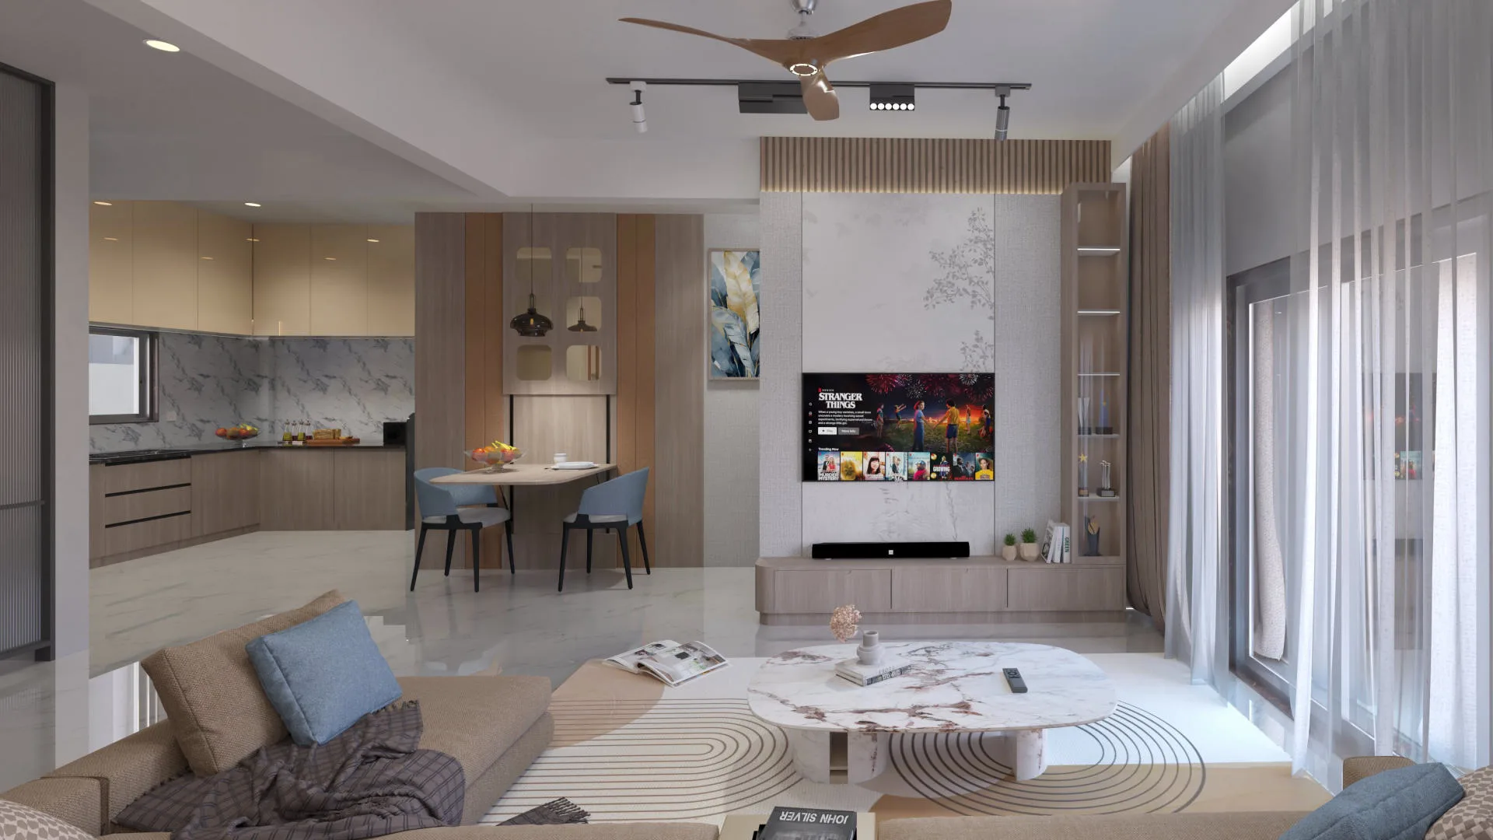
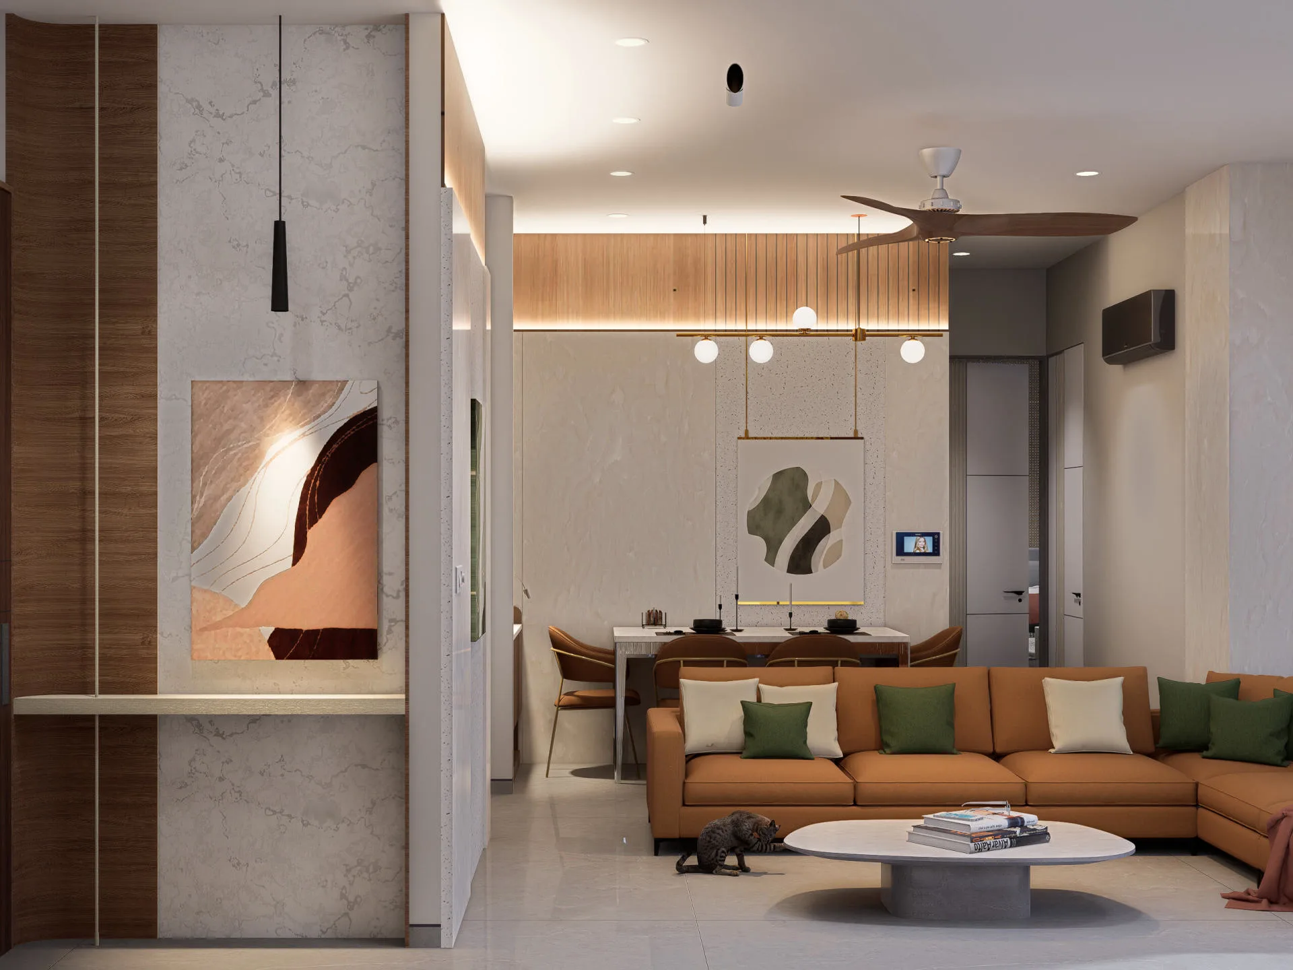
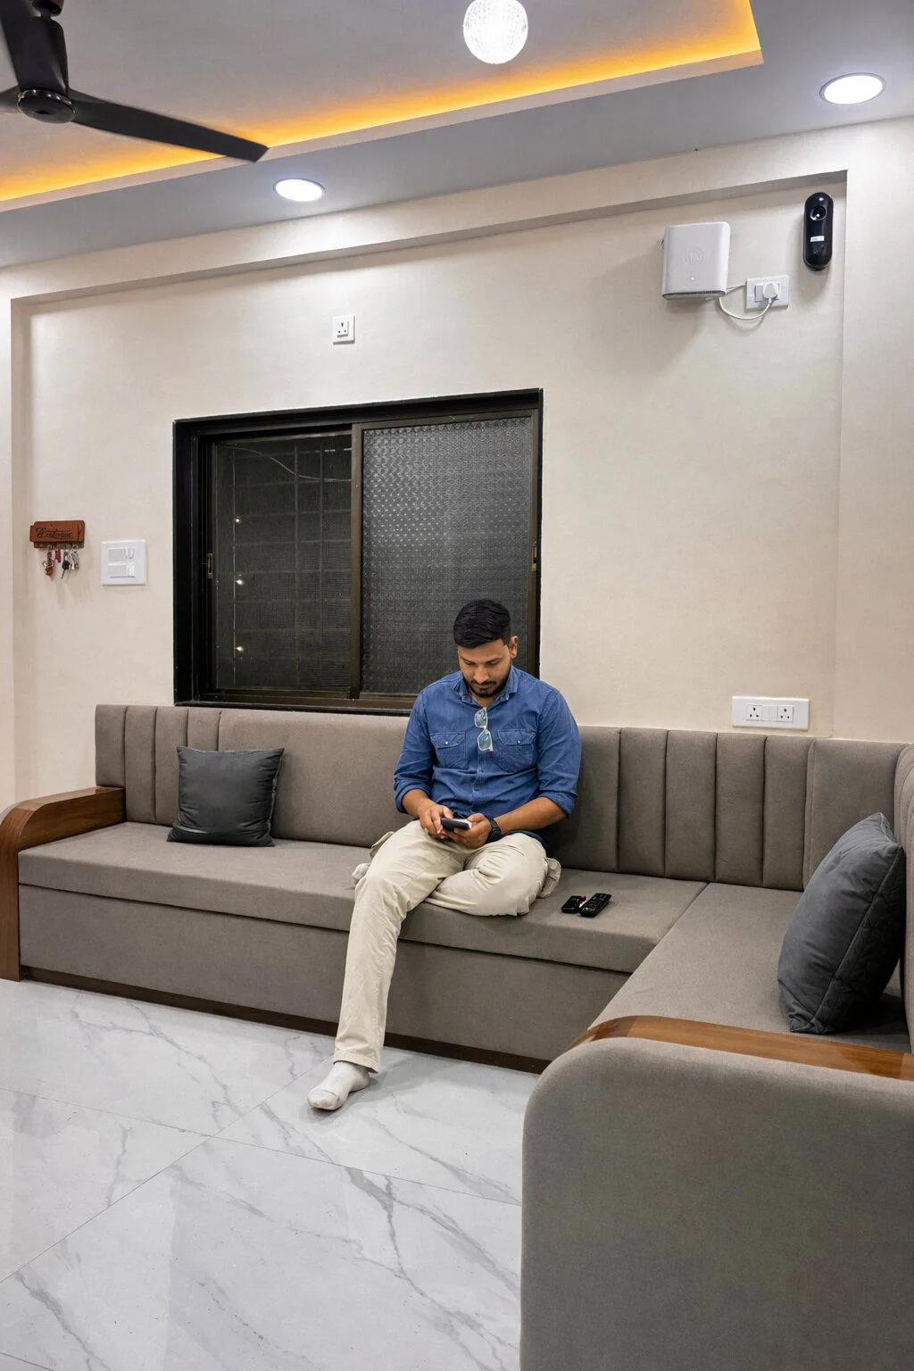
Tailored furniture, material selections, ceiling layouts, and terracotta-inspired theme work.
Photorealistic renders and walkthrough animations capturing exactly how light falls on materials.
Detailed drawings, site coordination, carpentry supervision, and complete execution control.
Cinematic video tours and virtual flythroughs capturing layouts in smooth realistic motion.
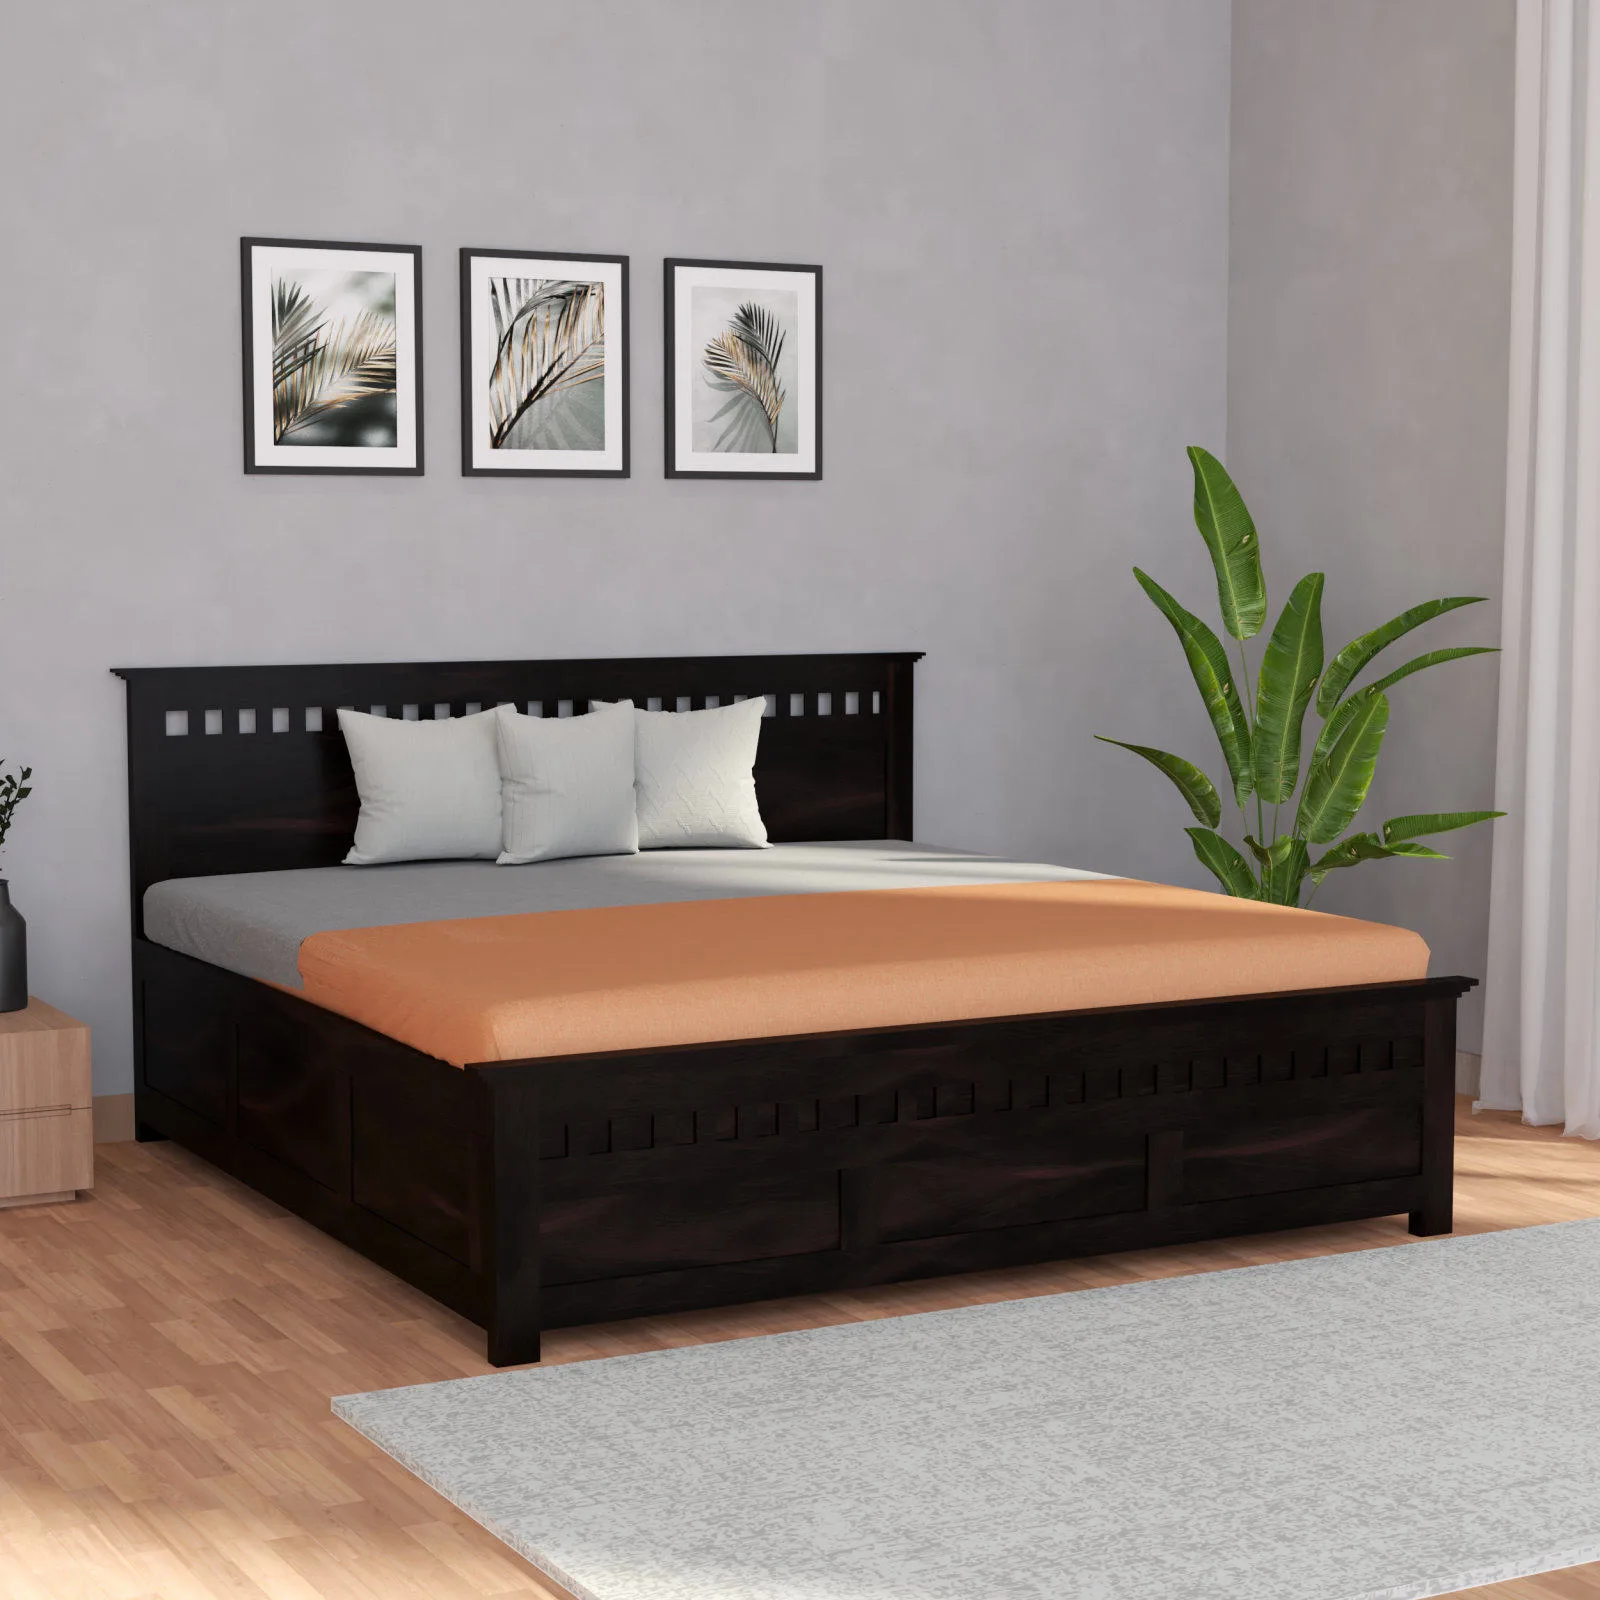
Custom handcrafted solid-wood furniture, bespoke beds, and curated styling products.
We discuss your style preferences, layout options, spatial requirements, and cost budget limits.
We develop detailed photorealistic 3D renders, architectural layouts, and material palettes.
We manage site construction with strict checks on workmanship and premium material quality.
We deliver your fully realized, beautifully styled architectural space on schedule.
Let us collaborate to build or style your dream home with timeless aesthetics, premium functionality, and expert project management.
Get In Touch